

Listing Office: Gardner & Associates Real Estate and Investment Firm
Listing Office Phone: (414) 235-0101
4120 S Pennsylvania Ave Saint Francis, WI 53235
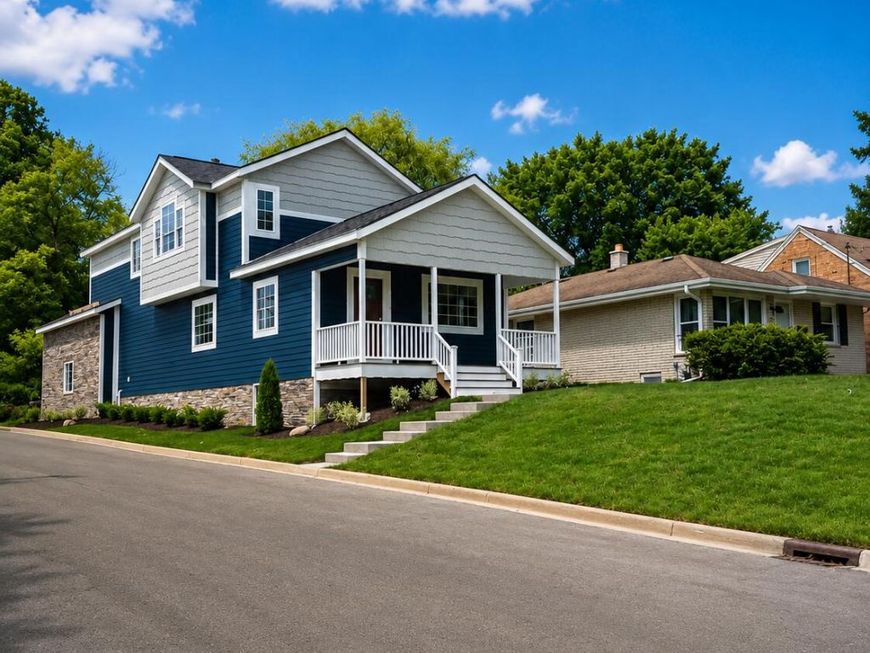
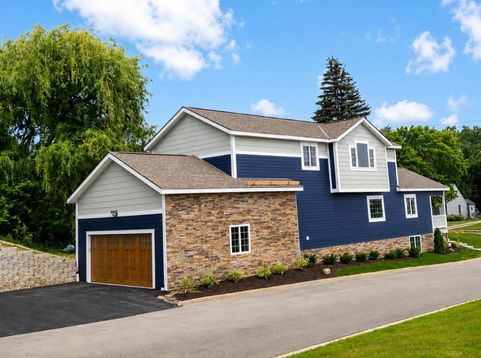
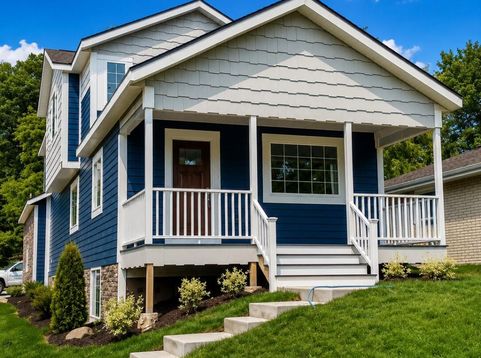
Stunning new construction w/2,400 sq. ft. of beautifully finished living space with 4 bedrooms and 4 full baths. Designed for modern living, this home features an open-concept floor plan filled with natural light, seamlessly connecting the living, dining, and kitchen areas. The kitchen boasts quartz countertops, stainless steel microwave and dishwasher, with the buyer selecting the remaining appliances. The upper level includes a spacious primary suite with a vaulted ceiling, walk-in closet, and private bath w/double vanity, plus two additional bedrooms with walk-in closets. Buyer may choose carpet from available samples. The finished lower level offers a rec room with an electric fireplace, full bath, lookout windows, abundant storage, and a deep attached 2-car garage with interior access

Baird & Warner New Client Care Team Agent Cell: 312.847.5702 Email
Property Details
Feature Descriptions
Room Information
Schools
Disclaimer: The accuracy of all information regardless of source, including but not limited to square footage and lot size, is deemed reliable but not guaranteed nor warranted and should be personally verified through personal inspection by and/or with the appropriate professionals.
Location
See details and scored characteristics about this location.
Select a format below, new window will open and will prompt you to print.


AWARD WINNING SERVICES

GLOBAL REACH & HOME INSURANCE



WEBSITE AWARDS


Information is supplied by seller and other third parties and has not been verified.
Listing data compilation and photo(s) © 2026 – Multiple Listing Service, Inc. – All Rights Reserved .
Data Source: Metro MLS
Privacy Policy / DMCA Notice / ADA Accessibility

