
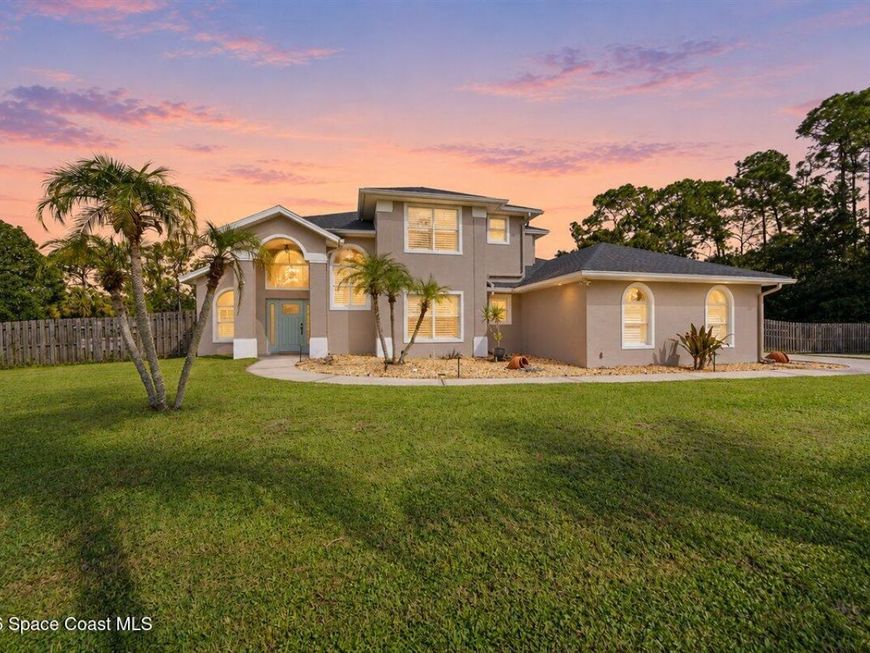
4120 Careywood Drive Melbourne, FL 32934
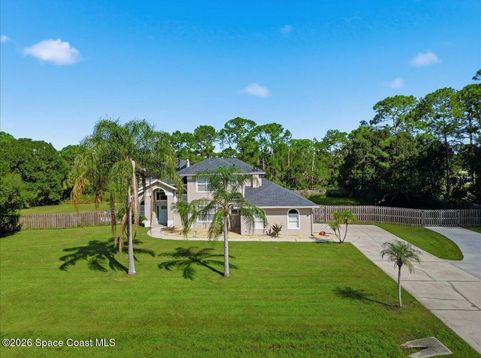
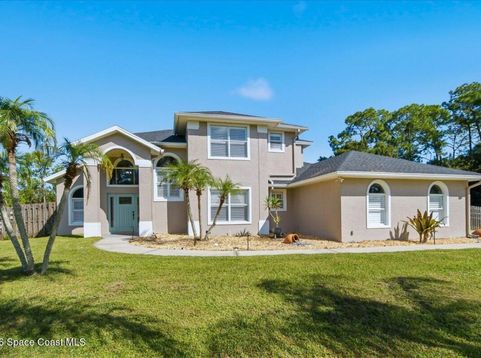
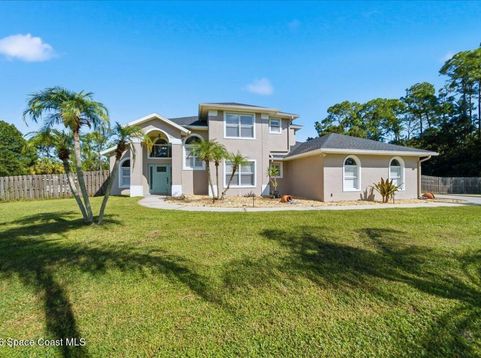
Discover this inviting two-story home situated in the desirable Carolwood Estates neighborhood near Lake Washington! This spacious home combines comfort, style, and functionality with thoughtful updates throughout. The updated kitchen features beautiful quartz countertops, creating a perfect space for cooking and entertaining. Vaulted ceilings add an open, airy feel, while Bahama shutters bring a touch of Florida charm. Step outside to enjoy your outdoor kitchen, and private pool, freshly resurfaced in 2026, Then gather with family and friends around the built-in fire pit. Major updates include a newer roof installed in 2024 and a new HVAC system in 2026, offering added peace of mind. With dedicated RV and boat parking, theres plenty of room for all your Florida adventures. Dont miss this opportunity to enjoy the best of Florida living in the sought-after Carolwood Estates neighborhood!

Baird & Warner New Client Care Team Agent Cell: 312.847.5702 Email
Property Details
Amenities
Feature Descriptions
Schools
Disclaimer: The accuracy of all information regardless of source, including but not limited to square footage and lot size, is deemed reliable but not guaranteed nor warranted and should be personally verified through personal inspection by and/or with the appropriate professionals.
Location
See details and scored characteristics about this location.

Listing Office: Denovo Realty
Listing Office Phone: 321-237-1887
Select a format below, new window will open and will prompt you to print.


AWARD WINNING SERVICES


GLOBAL REACH & HOME INSURANCE



Privacy Policy / DMCA Notice / ADA Accessibility

