

Listing Office: KarMichael Realty LLC
Listing Office Phone: (262) 278-0060
412 E Grant St Elkhorn, WI 53121
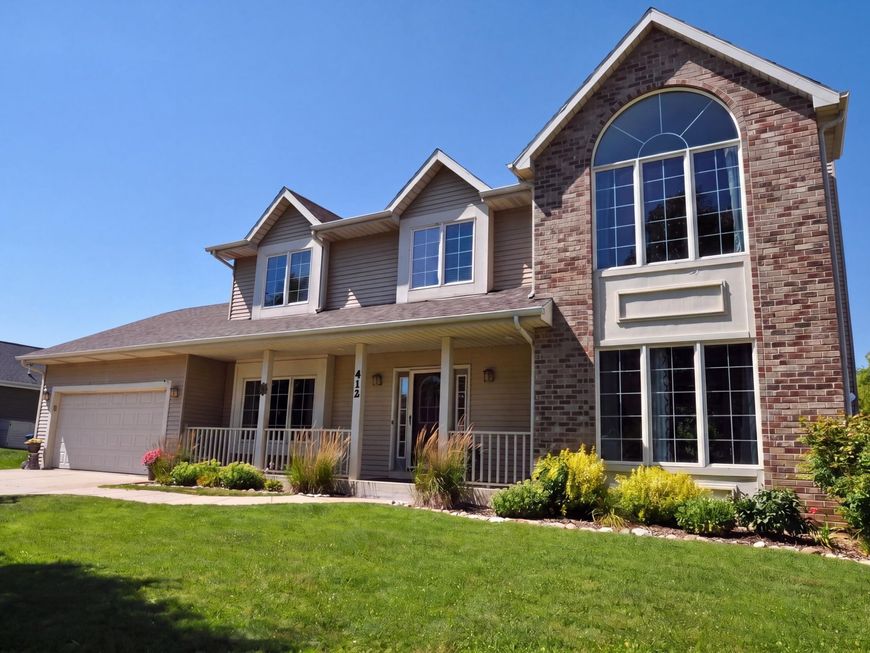
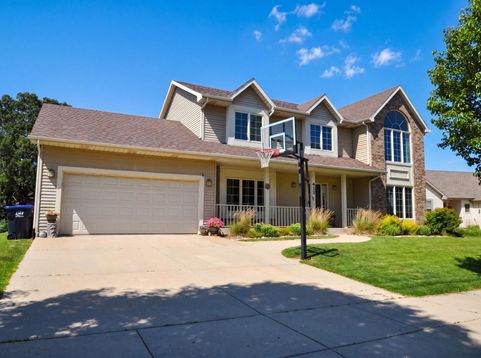
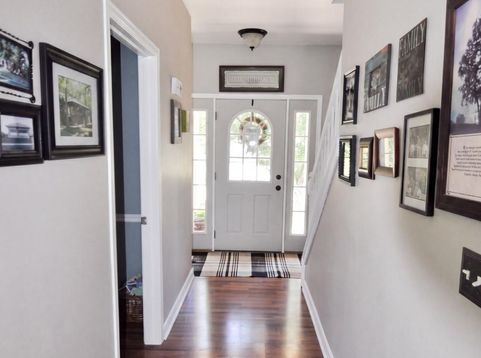
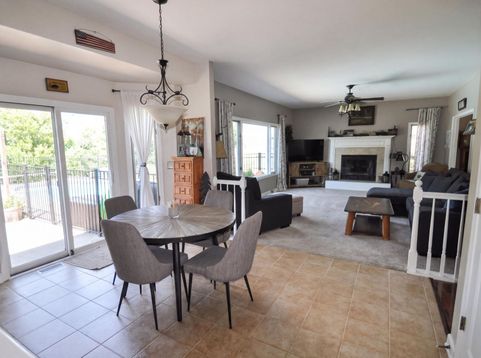
Enjoy comfortable living where classic charm meets modern style. Sun-filled interiors and expansive windows highlight an open-concept design that flows gracefully throughout the home. The main floor laundry adds everyday convenience, while the serene master suite impresses with a Palladian window, vaulted ceilings, and a spacious walk-in closet for upscale comfort. The finished lower level adds 800 square feet of versatile recreation space, perfect for billiards, ping pong, and relaxed gatherings. Outdoors, a stunning inground pool and resort-style yard merge into a protected conservancy where Jackson Creek winds behind the property--creating a truly picturesque retreat. A rare offering that stands out in every way!

Baird & Warner New Client Care Team Agent Cell: 312.847.5702 Email
Property Details
Feature Descriptions
Room Information
Schools
Disclaimer: The accuracy of all information regardless of source, including but not limited to square footage and lot size, is deemed reliable but not guaranteed nor warranted and should be personally verified through personal inspection by and/or with the appropriate professionals.
Location
See details and scored characteristics about this location.
Select a format below, new window will open and will prompt you to print.


AWARD WINNING SERVICES

GLOBAL REACH & HOME INSURANCE



WEBSITE AWARDS


Information is supplied by seller and other third parties and has not been verified.
Listing data compilation and photo(s) © 2026 – Multiple Listing Service, Inc. – All Rights Reserved .
Data Source: Metro MLS
Privacy Policy / DMCA Notice / ADA Accessibility

