

Listing Office: Lannon Stone Realty LLC
Listing Office Phone: (262) 333-4440
4119 S Barland Ave Saint Francis, WI 53235
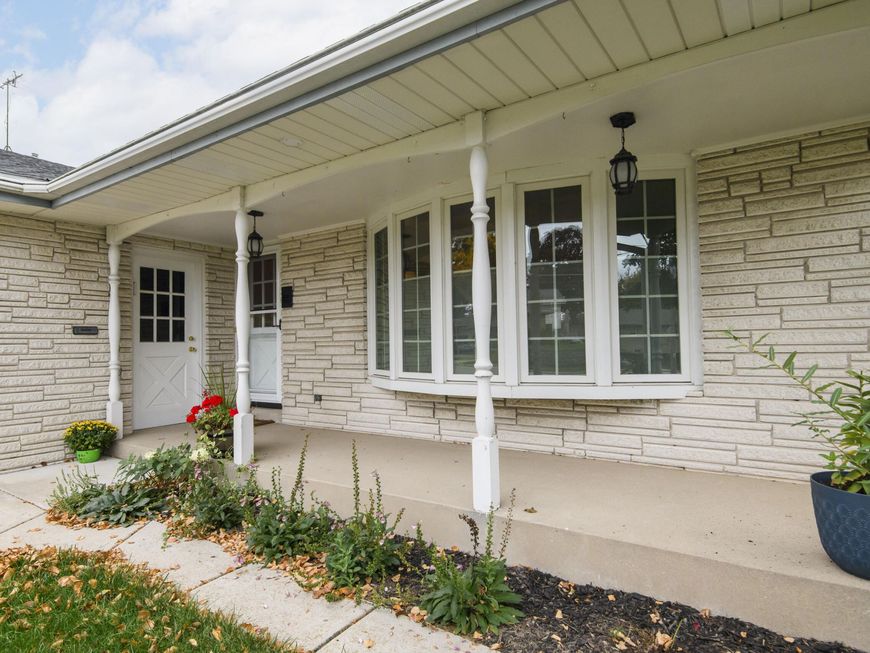
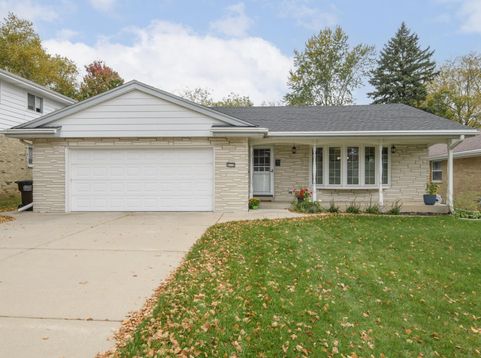
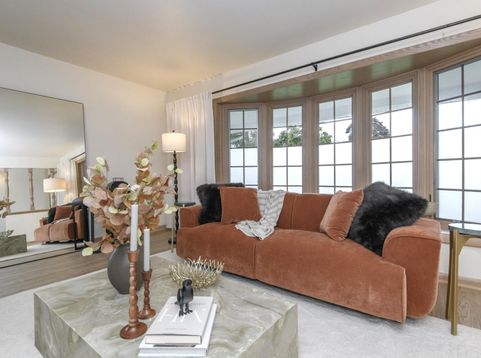
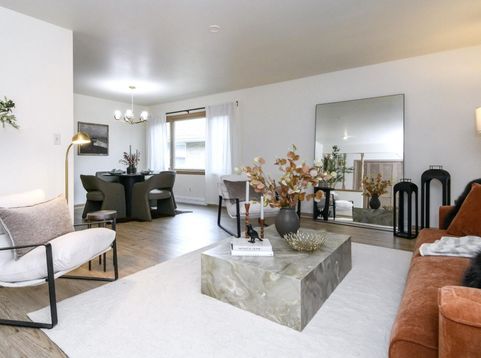
Only a relocation for a dream job brings this stunning 3 bed/2 bath home to the market. Enjoy an easy living lifestyle in this spacious 1705 SF ranch that features large bedrooms, ample closet and cabinet space, a bright and welcoming interior, fenced yard, large kitchen, EV car charger, reverse osmosis water filter system (rented), covered patio, attached garage and a low maintenance exterior. Located in Saint Francis and close to the lake and walking/bike trails, La Finca Coffeehouse, Bay View and Downtown Milwaukee, you will love living here! Updates: Fence 2026, Heat Pump Furnace and Central Air 2025, Interior Paint 2025, Bathrooms Updated 2022-2024, Roof 2022, Retaining Wall 2022, Water Heater 2017, Windows are newer. Schedule your showing today and re-fi when the rates drop.

Baird & Warner New Client Care Team Agent Cell: 312.847.5702 Email
Property Details
Feature Descriptions
Room Information
Schools
Disclaimer: The accuracy of all information regardless of source, including but not limited to square footage and lot size, is deemed reliable but not guaranteed nor warranted and should be personally verified through personal inspection by and/or with the appropriate professionals.
Location
See details and scored characteristics about this location.
Select a format below, new window will open and will prompt you to print.


AWARD WINNING SERVICES


GLOBAL REACH & HOME INSURANCE



Information is supplied by seller and other third parties and has not been verified.
Listing data compilation and photo(s) © 2026 – Multiple Listing Service, Inc. – All Rights Reserved .
Data Source: Metro MLS
Privacy Policy / DMCA Notice / ADA Accessibility

