
4118 S King Drive, Unit 2R Chicago, IL 60653
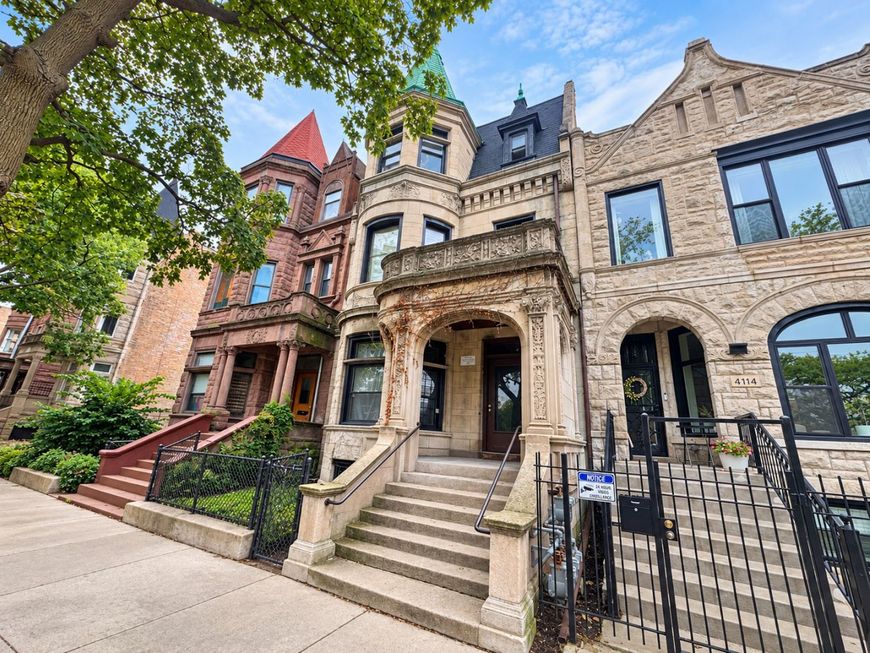
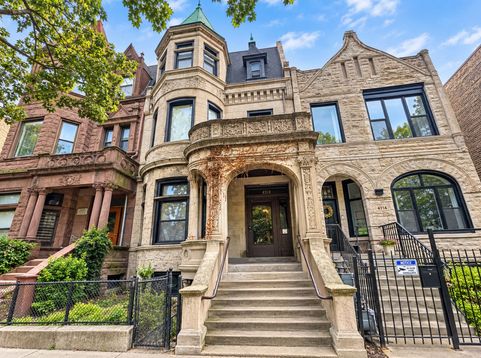
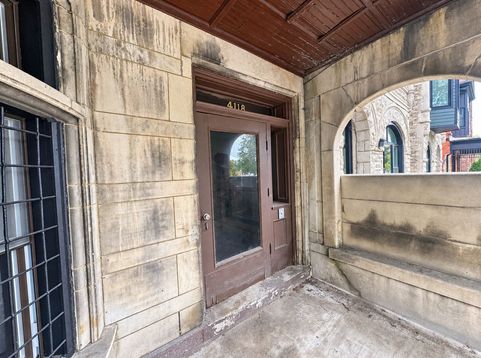
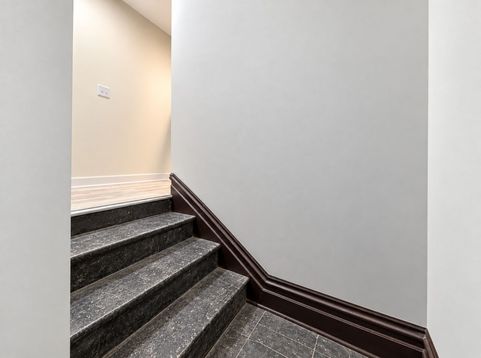
This second-floor rear 2-bedroom, 1-full-bath apartment in Bronzeville offers an updated layout with high ceilings and real hardwood floors throughout. The unit features central air, gas forced-air heat, modern lighting, and well-proportioned rooms. The updated kitchen includes white shaker cabinetry, quartz countertops, a stainless steel oven/range, microwave, and refrigerator; please note, there is no dishwasher. The full bathroom has been updated with modern finishes, and the unit also includes a convenient in-unit washer and dryer and a rear porch. Water, exterior maintenance, lawn care, snow removal, and trash collection are included in the monthly rent. There is no private or dedicated parking, so residents should plan to use street parking. Professionally managed under new ownership, the building continues to receive ongoing improvements designed to enhance the resident experience, making this a great fit for a tenant with a marathon approach who understands the property will continue to improve over time and wants to be part of that progress. October 1 is the ideal move-in date. Renters insurance and lease protection insurance are required. The application fee is $40 per applicant and non-refundable and includes credit, background, income, and rental history verification. No security deposit is required. Instead, prorated first month's rent and a $450 non-refundable move-in fee are due at move-in. Qualification requirements are flexible on a case-by-case basis, though we generally look for applicants with a minimum 650 credit score and household income of at least 2.5 times the monthly rent. Some listing photos have been rendered to show the anticipated finished condition of the unit.

Baird & Warner New Client Care Team Agent Cell: 312.847.5702 Email
Property Details
Feature Descriptions
Room Information
Schools
Disclaimer: The accuracy of all information regardless of source, including but not limited to square footage and lot size, is deemed reliable but not guaranteed nor warranted and should be personally verified through personal inspection by and/or with the appropriate professionals.
Location
See details and scored characteristics about this location.

Listing Office: Straight-A Realty, LLC
Listing Office Phone: 630-288-2446

Member Participants (and their affiliated licensees, if applicable) shall indicate on their websites that IDX information is provided exclusively for consumers’ personal non-commercial use, that it may not be used for any purpose other than to identify prospective properties consumers may be interested in purchasing, that the data is deemed reliable but is not guaranteed by MLS GRID, and that the use of the MLS GRID Data may be subject to an end user license agreement prescribed by the Member Participant’s applicable MLS if any and as amended from time to time. MLS GRID may, at its discretion, require use of other disclaimers as necessary to protect Member Participant, and/or their MLS from liability.
Based on information submitted to the MLS GRID. All data is obtained from various sources and may not have been verified by broker or MLS GRID. Supplied Open House Information is subject to change without notice. All information should be independently reviewed and verified for accuracy. Properties may or may not be listed by the office/agent presenting the information.
Select a format below, new window will open and will prompt you to print.


AWARD WINNING SERVICES


GLOBAL REACH & HOME INSURANCE



Member Participants (and their affiliated licensees, if applicable) shall indicate on their websites that IDX information is provided exclusively for consumers’ personal non-commercial use, that it may not be used for any purpose other than to identify prospective properties consumers may be interested in purchasing, that the data is deemed reliable but is not guaranteed by MLS GRID, and that the use of the MLS GRID Data may be subject to an end user license agreement prescribed by the Member Participant’s applicable MLS if any and as amended from time to time. MLS GRID may, at its discretion, require use of other disclaimers as necessary to protect Member Participant, and/or their MLS from liability.
Based on information submitted to the MLS GRID. All data is obtained from various sources and may not have been verified by broker or MLS GRID. Supplied Open House Information is subject to change without notice. All information should be independently reviewed and verified for accuracy. Properties may or may not be listed by the office/agent presenting the information.
Privacy Policy / DMCA Notice / ADA Accessibility

