
4110 Huntingdale Court Wesley Chapel, FL 33543
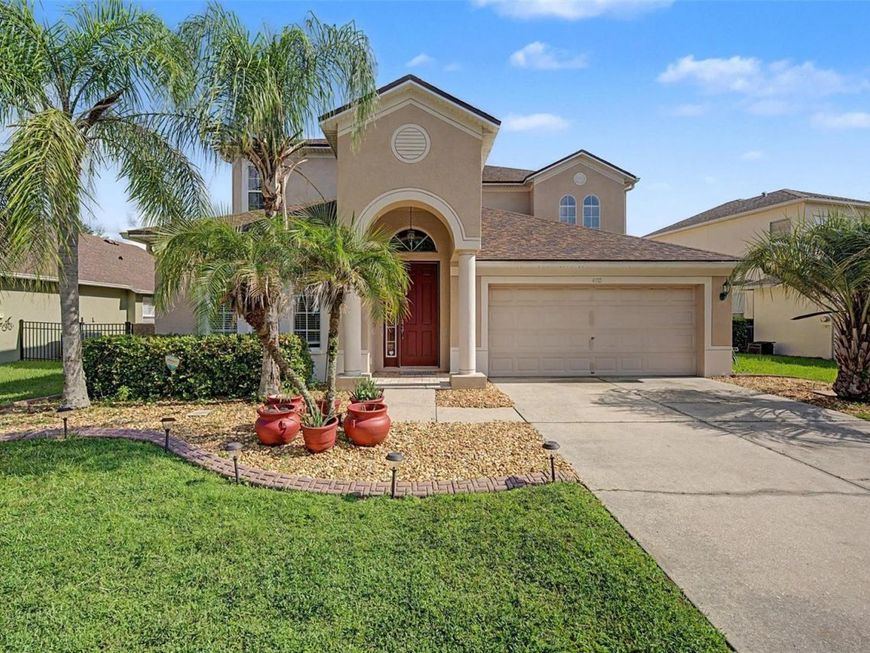
Welcome to this stunning 5-bedroom, 3-bathroom home located in the highly sought-after Country Walk community. This spacious residence boasts an open layout perfect for modern living and entertaining, featuring beautiful laminate flooring throughout. The gourmet kitchen seamlessly flows into the living and dining areas, creating a warm and inviting atmosphere. Enjoy outdoor living at its finest with a screened patio overlooking the sparkling pool, ideal for relaxing or hosting gatherings. The roof was replaced in 2024, ensuring peace of mind for years to come. The home also includes a convenient 2-car garage, providing ample storage space. Residents of Country Walk enjoy exclusive access to a fantastic clubhouse, two sparkling pools, tennis and basketball courts, a soccer field, a fully-equipped fitness center, a dog park, and a playground-making it perfect for families, active individuals, and pet lovers alike. Stay connected with cable TV and high-speed internet included. Located near top-rated schools and just minutes from Wiregrass Mall and Tampa Premium Outlets, this home combines comfort, convenience, and community. Don't miss this incredible opportunity to make this beautiful property your new home! Call or text for a private showing.

Baird & Warner New Client Care Team Agent Cell: 312.847.5702 Email
Property Details
Amenities
Feature Descriptions
Room Information
Location
See details and scored characteristics about this location.

Listing Office: GOLD REAL ESTATE SOLUTIONS

Member Participants (and their affiliated licensees, if applicable) shall indicate on their websites that IDX information is provided exclusively for consumers’ personal non-commercial use, that it may not be used for any purpose other than to identify prospective properties consumers may be interested in purchasing, that the data is deemed reliable but is not guaranteed by MLS GRID, and that the use of the MLS GRID Data may be subject to an end user license agreement prescribed by the Member Participant’s applicable MLS if any and as amended from time to time. MLS GRID may, at its discretion, require use of other disclaimers as necessary to protect Member Participant, and/or their MLS from liability.
Based on information submitted to the MLS GRID. All data is obtained from various sources and may not have been verified by broker or MLS GRID. Supplied Open House Information is subject to change without notice. All information should be independently reviewed and verified for accuracy. Properties may or may not be listed by the office/agent presenting the information.
Select a format below, new window will open and will prompt you to print.


AWARD WINNING SERVICES


GLOBAL REACH & HOME INSURANCE



Member Participants (and their affiliated licensees, if applicable) shall indicate on their websites that IDX information is provided exclusively for consumers’ personal non-commercial use, that it may not be used for any purpose other than to identify prospective properties consumers may be interested in purchasing, that the data is deemed reliable but is not guaranteed by MLS GRID, and that the use of the MLS GRID Data may be subject to an end user license agreement prescribed by the Member Participant’s applicable MLS if any and as amended from time to time. MLS GRID may, at its discretion, require use of other disclaimers as necessary to protect Member Participant, and/or their MLS from liability.
Based on information submitted to the MLS GRID. All data is obtained from various sources and may not have been verified by broker or MLS GRID. Supplied Open House Information is subject to change without notice. All information should be independently reviewed and verified for accuracy. Properties may or may not be listed by the office/agent presenting the information.
Privacy Policy / DMCA Notice / ADA Accessibility

