

411 W Ontario Street, Unit 606 Chicago, IL 60654
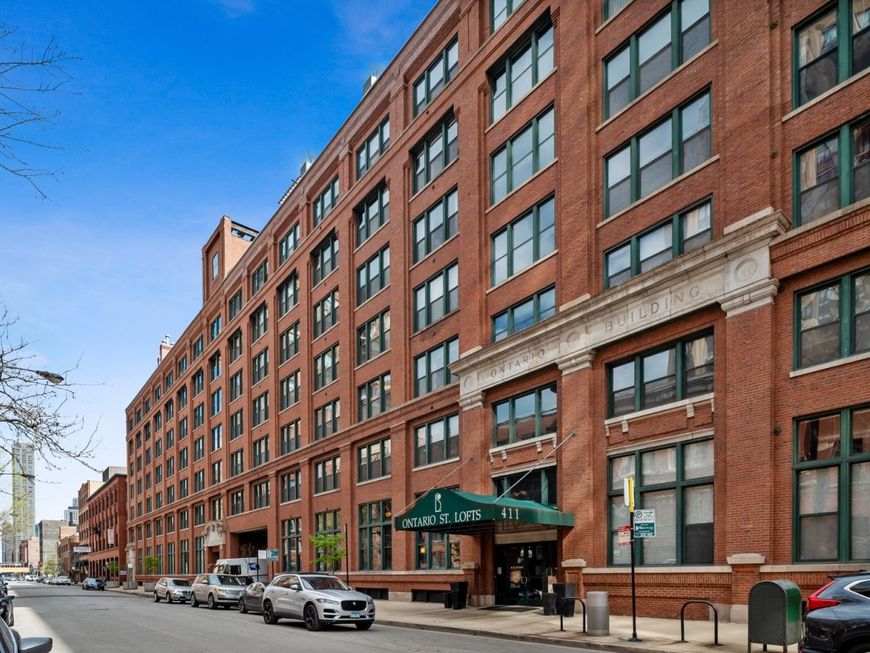
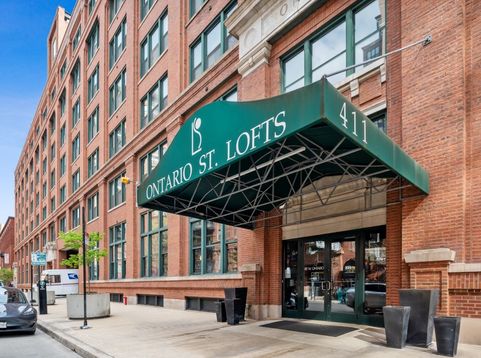
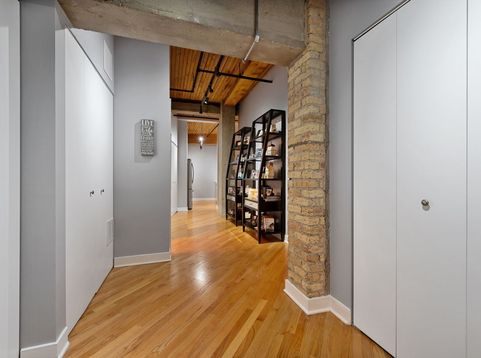
RIVER NORTH - On one way Ontario Street: Stunning and bright 1,334 sq foot 2 bedroom 2 bathroom loft condo, in elevator building. Complete gut rehab done in 2017 of kitchen with stainless steel appliances, new W/D and new bathrooms, ELFA shelving in bedroom closets, new fireplace surround, closed off wall in 2ndbedroom and added clear panel, etc.). Recently: New HVAC and furnace replaced in 2025, new dishwasher replaced in 7/2026, New top-down/bottom-up blinds in all rooms in 2025 (the ones in the primary bedroom are black-out ones). Ceiling light fixtures in both bedrooms and dining room were replaced in 2025. August unit entry door lock with Bluetooth access via mobile phone. Nest thermostat to control heat, A/C and humidifier. 9'10 timber ceiling height. Hardwood floors. Totally enclosed bedrooms. In-unit laundry, tons of closet space, generously sized pantry. Living room fireplace presently has gas log but wood logs can be used as the fireplace is vented. A great combination of charm and practicality. Great city views yet none of the noise. The building's amenities are a newly designed roof deck with BBQ grills and lounging area, expanded fitness center, bike room, package and laundry drop off centers, 24-hour doorman and onsite property manager. Easy highway access, short walk to the EL, the river front and Erie Park, the Erie Str. Cafe, etc. One garage parking space and one storage locker included in the price and your pets are welcome (dog park steps away). An absolute must see and a great place to call home!

Baird & Warner New Client Care Team Agent Cell: 312.847.5702 Email
Property Details
Amenities
Feature Descriptions
Room Information
Schools
Disclaimer: The accuracy of all information regardless of source, including but not limited to square footage and lot size, is deemed reliable but not guaranteed nor warranted and should be personally verified through personal inspection by and/or with the appropriate professionals.
Location
See details and scored characteristics about this location.

Listing Office: Berkshire Hathaway HomeServices Chicago
Listing Office Phone: 312-944-8900

Member Participants (and their affiliated licensees, if applicable) shall indicate on their websites that IDX information is provided exclusively for consumers’ personal non-commercial use, that it may not be used for any purpose other than to identify prospective properties consumers may be interested in purchasing, that the data is deemed reliable but is not guaranteed by MLS GRID, and that the use of the MLS GRID Data may be subject to an end user license agreement prescribed by the Member Participant’s applicable MLS if any and as amended from time to time. MLS GRID may, at its discretion, require use of other disclaimers as necessary to protect Member Participant, and/or their MLS from liability.
Based on information submitted to the MLS GRID. All data is obtained from various sources and may not have been verified by broker or MLS GRID. Supplied Open House Information is subject to change without notice. All information should be independently reviewed and verified for accuracy. Properties may or may not be listed by the office/agent presenting the information.
Select a format below, new window will open and will prompt you to print.


AWARD WINNING SERVICES


GLOBAL REACH & HOME INSURANCE



Member Participants (and their affiliated licensees, if applicable) shall indicate on their websites that IDX information is provided exclusively for consumers’ personal non-commercial use, that it may not be used for any purpose other than to identify prospective properties consumers may be interested in purchasing, that the data is deemed reliable but is not guaranteed by MLS GRID, and that the use of the MLS GRID Data may be subject to an end user license agreement prescribed by the Member Participant’s applicable MLS if any and as amended from time to time. MLS GRID may, at its discretion, require use of other disclaimers as necessary to protect Member Participant, and/or their MLS from liability.
Based on information submitted to the MLS GRID. All data is obtained from various sources and may not have been verified by broker or MLS GRID. Supplied Open House Information is subject to change without notice. All information should be independently reviewed and verified for accuracy. Properties may or may not be listed by the office/agent presenting the information.
Privacy Policy / DMCA Notice / ADA Accessibility

