
411 Enclave Place , Unit 411 Lakeland, FL 33803
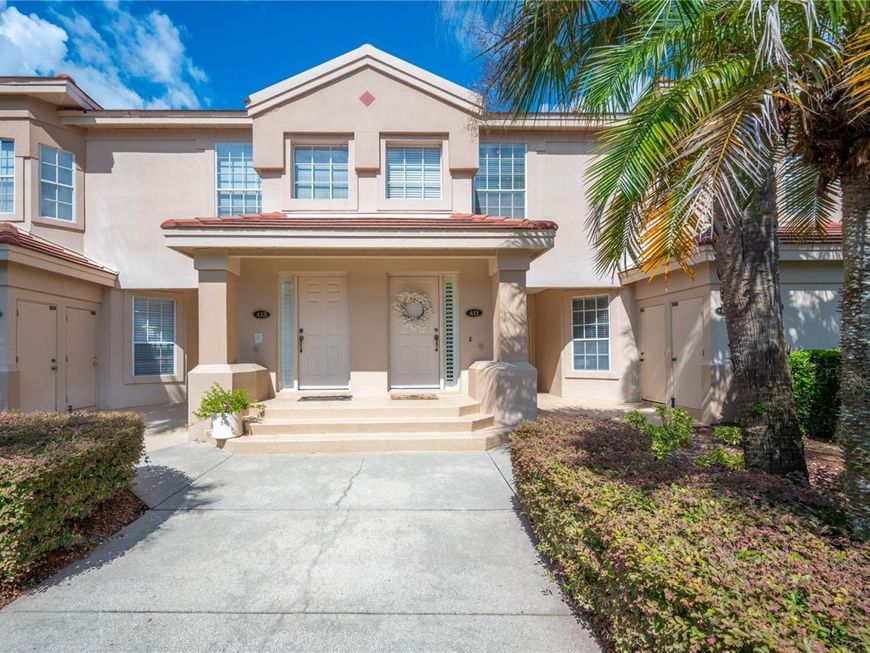
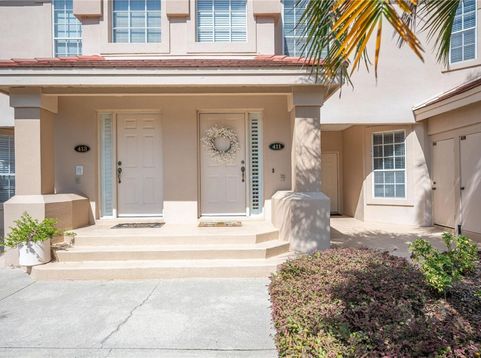
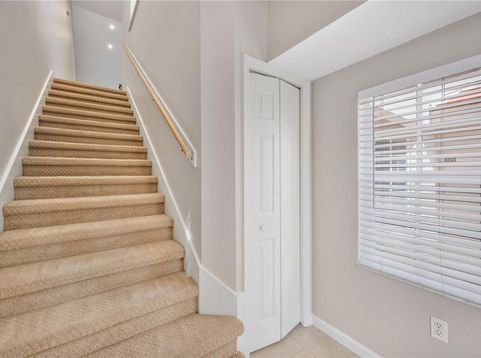
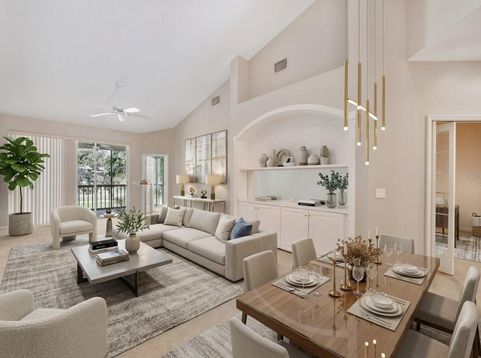
Virtually Staged. Spacious 2-Bedroom Condo with Den and Beautiful Golf Course Views!Enjoy spacious, maintenance-free Florida living in this beautifully refreshed 2-bedroom, 2-bath condo with a versatile den, offering an impressive 1,624 square feet of living space! One of the larger floor plans in the community, this condo features a desirable split-bedroom layout, private ground-level entrance, and an open-concept design with vaulted ceilings and abundant natural light.Enter through your private ground-level entrance and head upstairs to the spacious main living area. The well-appointed kitchen features granite countertops, stainless steel appliances, ample cabinetry, and a convenient eat-in area overlooking the dining and living spaces. Sliding glass doors lead to the private screened lanai, where you can relax and enjoy beautiful golf course views and spectacular Florida sunsets.The generously sized primary suite features plantation shutters and direct lanai access, while the additional bedroom and flexible den provide plenty of space for a home office, hobby room, or additional living area.Freshly painted throughout, this condo also includes an inside laundry room and private exterior storage for added convenience. Ideally located in the desirable Grasslands community, just minutes from shopping, dining, and everyday conveniences.Experience spacious, low-maintenance living with beautiful views in a fantastic location. Schedule your private showing today!Grasslands Golf & Country Club membership and amenities are not included with the rental

Baird & Warner New Client Care Team Agent Cell: 312.847.5702 Email
Property Details
Amenities
Feature Descriptions
Location
See details and scored characteristics about this location.

Listing Office: RE/MAX EXPERTS

Member Participants (and their affiliated licensees, if applicable) shall indicate on their websites that IDX information is provided exclusively for consumers’ personal non-commercial use, that it may not be used for any purpose other than to identify prospective properties consumers may be interested in purchasing, that the data is deemed reliable but is not guaranteed by MLS GRID, and that the use of the MLS GRID Data may be subject to an end user license agreement prescribed by the Member Participant’s applicable MLS if any and as amended from time to time. MLS GRID may, at its discretion, require use of other disclaimers as necessary to protect Member Participant, and/or their MLS from liability.
Based on information submitted to the MLS GRID. All data is obtained from various sources and may not have been verified by broker or MLS GRID. Supplied Open House Information is subject to change without notice. All information should be independently reviewed and verified for accuracy. Properties may or may not be listed by the office/agent presenting the information.
Select a format below, new window will open and will prompt you to print.


AWARD WINNING SERVICES


GLOBAL REACH & HOME INSURANCE



Member Participants (and their affiliated licensees, if applicable) shall indicate on their websites that IDX information is provided exclusively for consumers’ personal non-commercial use, that it may not be used for any purpose other than to identify prospective properties consumers may be interested in purchasing, that the data is deemed reliable but is not guaranteed by MLS GRID, and that the use of the MLS GRID Data may be subject to an end user license agreement prescribed by the Member Participant’s applicable MLS if any and as amended from time to time. MLS GRID may, at its discretion, require use of other disclaimers as necessary to protect Member Participant, and/or their MLS from liability.
Based on information submitted to the MLS GRID. All data is obtained from various sources and may not have been verified by broker or MLS GRID. Supplied Open House Information is subject to change without notice. All information should be independently reviewed and verified for accuracy. Properties may or may not be listed by the office/agent presenting the information.
Privacy Policy / DMCA Notice / ADA Accessibility

