

Listing Office: Abundance Real Estate
Listing Office Phone: (262) 599-3735
4108 W Glenwood Dr Franklin, WI 53132
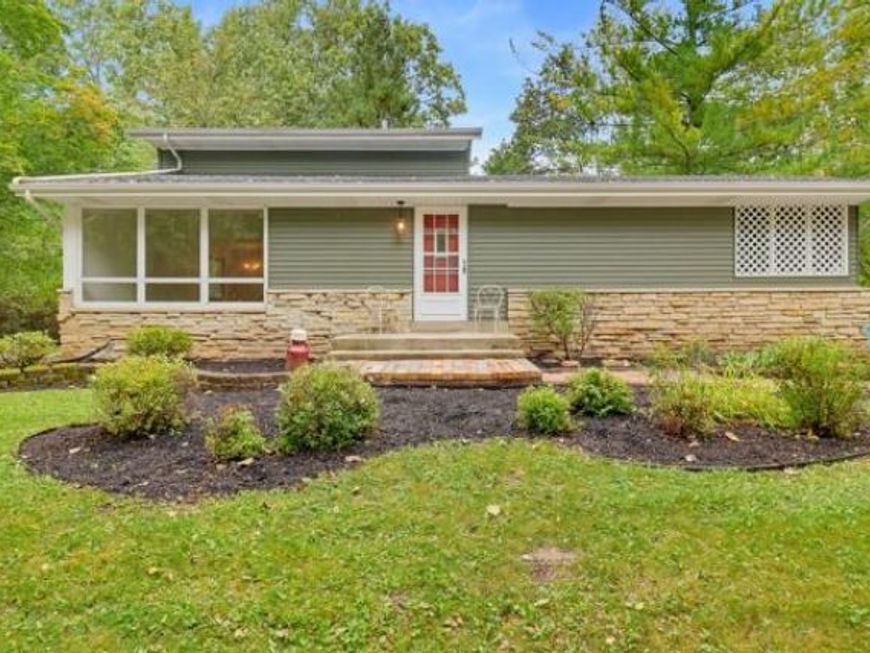
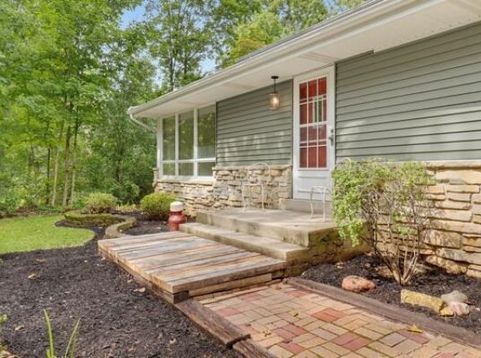
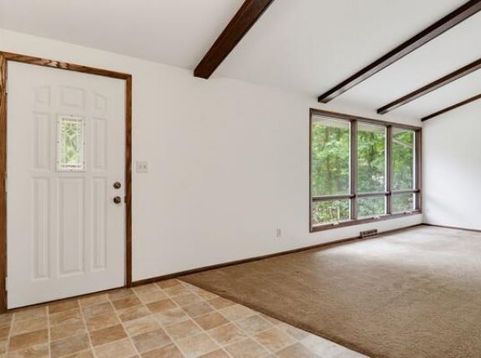
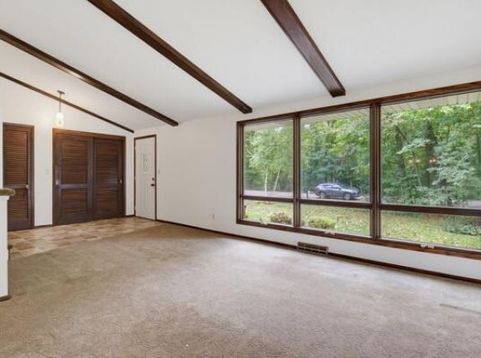
Welcome to this charming home nestled in a private, wooded setting with a peaceful natural backdrop--and no HOA! This unique property combines vintage character with thoughtful spaces throughout, including original hardwood and parquet flooring, distinctive wood trim, and an abundance of natural light. This inviting property features a spacious 2-car garage, a new well, and a peaceful wooded backdrop that provides a true retreat while still being conveniently located near shopping, dining, schools, parks, and major highways.Step outside and you'll discover a remarkable backyard filled with mature trees, established gardens, stone landscaping, and winding pathways that create a private garden oasis. Photos are digitally altered.

Baird & Warner New Client Care Team Agent Cell: 312.847.5702 Email
Property Details
Feature Descriptions
Room Information
Schools
Disclaimer: The accuracy of all information regardless of source, including but not limited to square footage and lot size, is deemed reliable but not guaranteed nor warranted and should be personally verified through personal inspection by and/or with the appropriate professionals.
Location
See details and scored characteristics about this location.
Select a format below, new window will open and will prompt you to print.


AWARD WINNING SERVICES


GLOBAL REACH & HOME INSURANCE



Information is supplied by seller and other third parties and has not been verified.
Listing data compilation and photo(s) © 2026 – Multiple Listing Service, Inc. – All Rights Reserved .
Data Source: Metro MLS
Privacy Policy / DMCA Notice / ADA Accessibility

