
410 Stonewood Circle Carol Stream, IL 60188
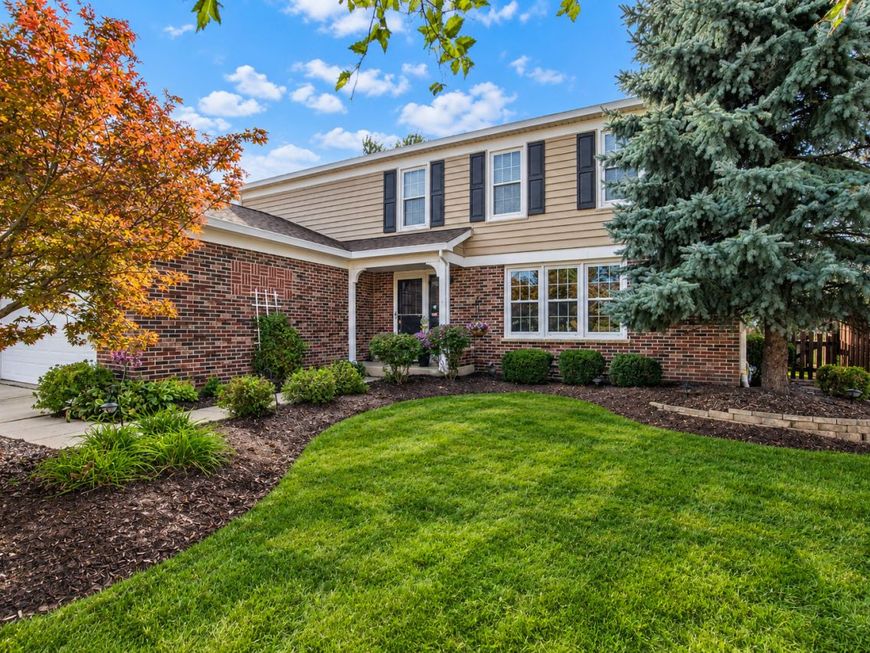
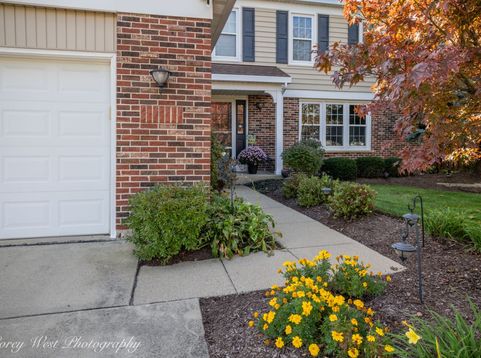
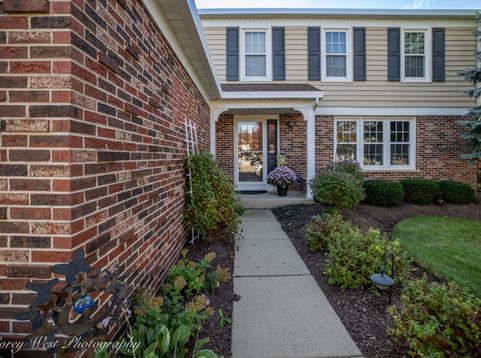
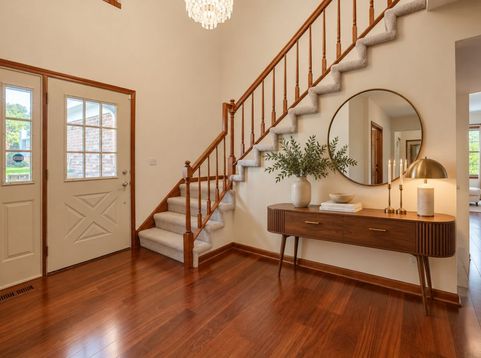
Welcome to this beautifully maintained original-owner home-the largest model in the neighborhood! Offering generous living space inside and out, this home has been thoughtfully cared for and updated throughout the years. One of the standout features is the gorgeous sunroom addition, where large windows fill the space with natural light and create a relaxing, vacation-like feel year-round. Step directly outside to the maintenance-free deck (new in 2023) overlooking the beautifully landscaped backyard-perfect for relaxing or entertaining. Inside, a dramatic two-story foyer welcomes you with wood laminate flooring that flows into the family room and kitchen. The traditional living and dining rooms offer wonderful flexibility-enjoy them as designed or transform the spaces into a home office, den, playroom, or whatever best fits your lifestyle. The inviting family room features a full masonry wood-burning fireplace with a beautiful mantel and convenient gas start, creating the perfect setting for cozy evenings. The kitchen offers solid-surface countertops, beautifully maintained wood cabinetry, and plenty of space for everyday living. A convenient first-floor laundry room provides an abundance of built-in storage, while all of the bathrooms have been refreshed. Downstairs, the finished, dry, basement adds even more living and entertaining space. Outside, enjoy professionally landscaped front and back yards and an incredibly convenient neighborhood location. Cloverdale Elementary School is just steps away, with Glenbard North High School also within walking distance. Walk or bike to nearby Park District facilities or head to the Fountain for summer concerts and community fun. Shopping, restaurants, grocery stores, home improvement stores, and everyday conveniences are all just a short drive away. The longtime owners have completed an extensive list of updates, including a new furnace, A/C, humidifier, and water heater in 2023, plus a new sump pump in 2020, with many additional improvements throughout their ownership please ask your agent for the detailed list. Spacious, beautifully maintained, thoughtfully updated, and ideally located-this is a home you won't want to miss!

Baird & Warner New Client Care Team Agent Cell: 312.847.5702 Email
Property Details
Amenities
Feature Descriptions
Room Information
Schools
Disclaimer: The accuracy of all information regardless of source, including but not limited to square footage and lot size, is deemed reliable but not guaranteed nor warranted and should be personally verified through personal inspection by and/or with the appropriate professionals.
Location
See details and scored characteristics about this location.

Listing Office: RE/MAX Suburban
Listing Office Phone: 630-980-4000

Member Participants (and their affiliated licensees, if applicable) shall indicate on their websites that IDX information is provided exclusively for consumers’ personal non-commercial use, that it may not be used for any purpose other than to identify prospective properties consumers may be interested in purchasing, that the data is deemed reliable but is not guaranteed by MLS GRID, and that the use of the MLS GRID Data may be subject to an end user license agreement prescribed by the Member Participant’s applicable MLS if any and as amended from time to time. MLS GRID may, at its discretion, require use of other disclaimers as necessary to protect Member Participant, and/or their MLS from liability.
Based on information submitted to the MLS GRID. All data is obtained from various sources and may not have been verified by broker or MLS GRID. Supplied Open House Information is subject to change without notice. All information should be independently reviewed and verified for accuracy. Properties may or may not be listed by the office/agent presenting the information.
Select a format below, new window will open and will prompt you to print.


AWARD WINNING SERVICES


GLOBAL REACH & HOME INSURANCE



Member Participants (and their affiliated licensees, if applicable) shall indicate on their websites that IDX information is provided exclusively for consumers’ personal non-commercial use, that it may not be used for any purpose other than to identify prospective properties consumers may be interested in purchasing, that the data is deemed reliable but is not guaranteed by MLS GRID, and that the use of the MLS GRID Data may be subject to an end user license agreement prescribed by the Member Participant’s applicable MLS if any and as amended from time to time. MLS GRID may, at its discretion, require use of other disclaimers as necessary to protect Member Participant, and/or their MLS from liability.
Based on information submitted to the MLS GRID. All data is obtained from various sources and may not have been verified by broker or MLS GRID. Supplied Open House Information is subject to change without notice. All information should be independently reviewed and verified for accuracy. Properties may or may not be listed by the office/agent presenting the information.
Privacy Policy / DMCA Notice / ADA Accessibility

