
410 Burns Court Sarasota, FL 34236
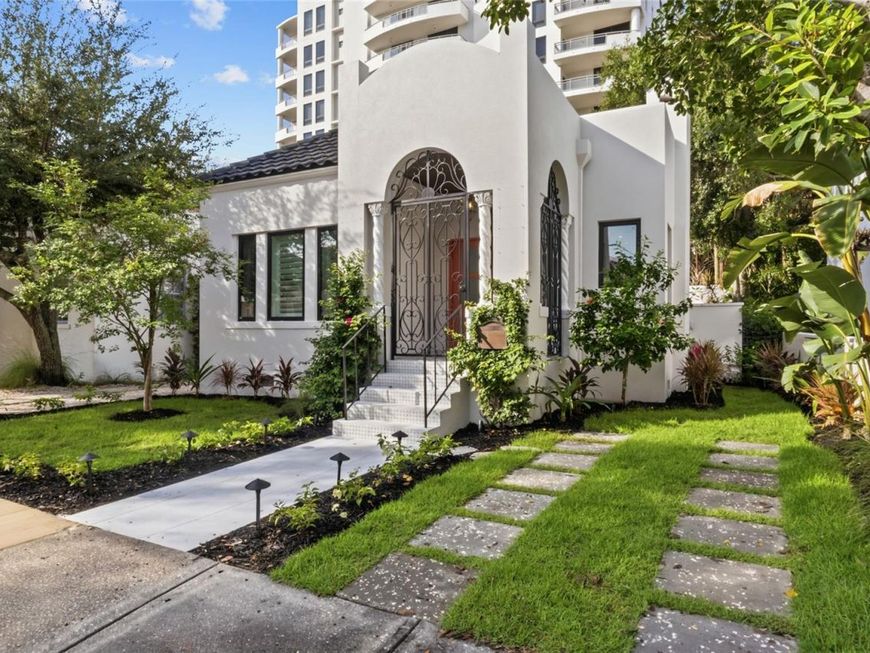
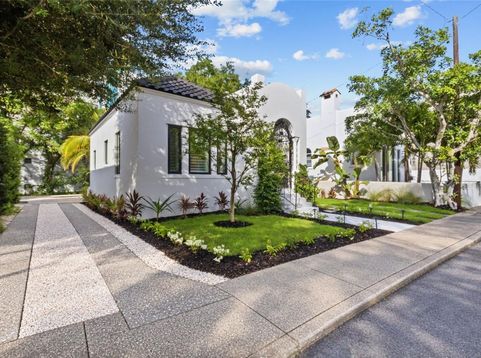
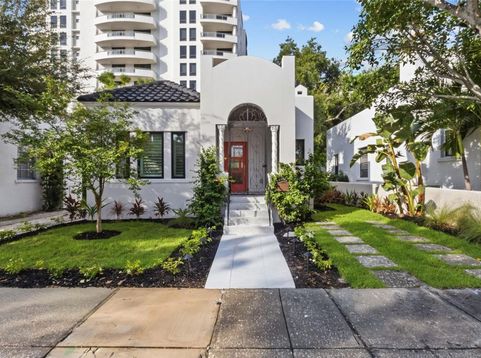
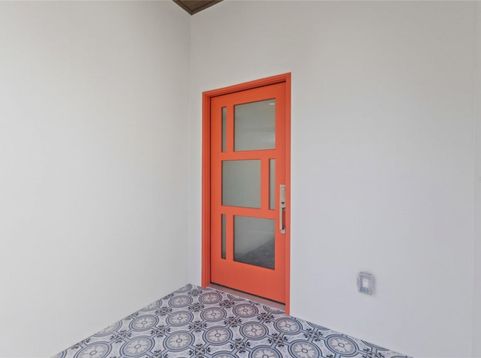
TOTAL RENOVATION. A distinctive urban residence offering exceptional flexibility for living, creating and working in Downtown Sarasota's highly sought-after Burns Court Historic District. Originally built in 1926 and comprehensively rebuilt while preserving its architectural character, 410 Burns Court presents an inspired setting for an artist, writer, designer, remote professional, owner-user, investor or boutique business concept. DTC zoning accommodates a variety of residential, office and retail possibilities, all just steps from Burns Court Cinema, restaurants, galleries, boutiques, the bayfront and downtown Sarasota's cultural attractions.The reconstruction included 15 new pilings, load-bearing beams, floor stringers and subfloor, plus a ground vapor barrier and crushed-rock base. The interior was reframed with a redesigned layout, ceilings raised above nine feet and a dramatic 14-foot vaulted kitchen ceiling. Spray-foam insulation encapsulates the floors, walls and attic. Improvements also include all-new electrical, plumbing, ductwork with modern linear venting, separate HVAC systems for the main residence and casita, hurricane-impact windows and doors, sand-finish stucco, new downspout scuppers and a roof installed in 2013.The designer kitchen features imported Italian porcelain tile, built-in Bosch appliances, 10-foot custom cabinetry and Carrara marble countertops and backsplash. The beautifully finished bathrooms also showcase Italian porcelain tile. Additional appointments include custom designer lighting, an Italian marble surround framing the original century-old fireplace, engineered hardwood flooring, plantation shutters, custom doors and a new stackable washer and dryer.A private courtyard connects the main residence with a fully renovated detached casita of approximately 200 square feet with a full bath. Ideal as a guest suite, multigenerational retreat, artist's studio, writing room, private office, boutique workspace or potential income-producing studio, it provides remarkable versatility. Together, the property offers two bedrooms, two full baths and one half bath.Additional improvements include sandblasted Carrara marble entry steps with decorative tile risers and landings, new natural-gas service, an on-demand gas water heater, a courtyard gas connection for grilling, extensive landscaping, irrigation, landscape lighting, a new shell-finish concrete driveway and a second driveway for additional parking.A rare mixed-use opportunity combining residential comfort with flexible office, studio or boutique business potential, this remarkable property offers visibility, adaptability and an unforgettable presence in one of Sarasota's most vibrant, walkable and artistic neighborhoods.

Baird & Warner New Client Care Team Agent Cell: 312.847.5702 Email
Property Details
Amenities
Feature Descriptions
Room Information
Schools
Disclaimer: The accuracy of all information regardless of source, including but not limited to square footage and lot size, is deemed reliable but not guaranteed nor warranted and should be personally verified through personal inspection by and/or with the appropriate professionals.
Location
See details and scored characteristics about this location.

Listing Office: COLDWELL BANKER REALTY

Member Participants (and their affiliated licensees, if applicable) shall indicate on their websites that IDX information is provided exclusively for consumers’ personal non-commercial use, that it may not be used for any purpose other than to identify prospective properties consumers may be interested in purchasing, that the data is deemed reliable but is not guaranteed by MLS GRID, and that the use of the MLS GRID Data may be subject to an end user license agreement prescribed by the Member Participant’s applicable MLS if any and as amended from time to time. MLS GRID may, at its discretion, require use of other disclaimers as necessary to protect Member Participant, and/or their MLS from liability.
Based on information submitted to the MLS GRID. All data is obtained from various sources and may not have been verified by broker or MLS GRID. Supplied Open House Information is subject to change without notice. All information should be independently reviewed and verified for accuracy. Properties may or may not be listed by the office/agent presenting the information.
Select a format below, new window will open and will prompt you to print.


AWARD WINNING SERVICES


GLOBAL REACH & HOME INSURANCE



Member Participants (and their affiliated licensees, if applicable) shall indicate on their websites that IDX information is provided exclusively for consumers’ personal non-commercial use, that it may not be used for any purpose other than to identify prospective properties consumers may be interested in purchasing, that the data is deemed reliable but is not guaranteed by MLS GRID, and that the use of the MLS GRID Data may be subject to an end user license agreement prescribed by the Member Participant’s applicable MLS if any and as amended from time to time. MLS GRID may, at its discretion, require use of other disclaimers as necessary to protect Member Participant, and/or their MLS from liability.
Based on information submitted to the MLS GRID. All data is obtained from various sources and may not have been verified by broker or MLS GRID. Supplied Open House Information is subject to change without notice. All information should be independently reviewed and verified for accuracy. Properties may or may not be listed by the office/agent presenting the information.
Privacy Policy / DMCA Notice / ADA Accessibility

