

Listing Office: Lake Country Flat Fee
41 Congress St Williams Bay, WI 53191
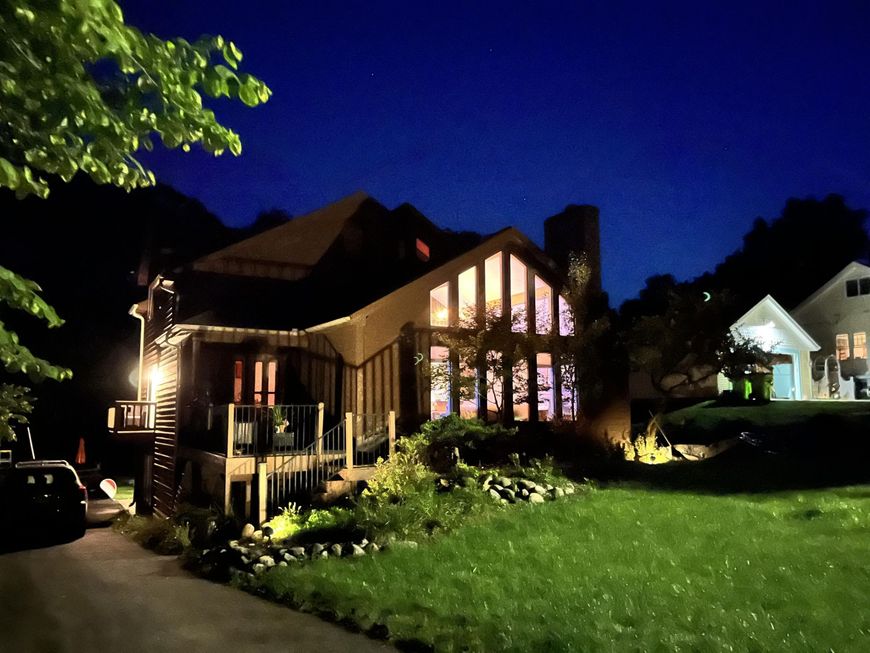
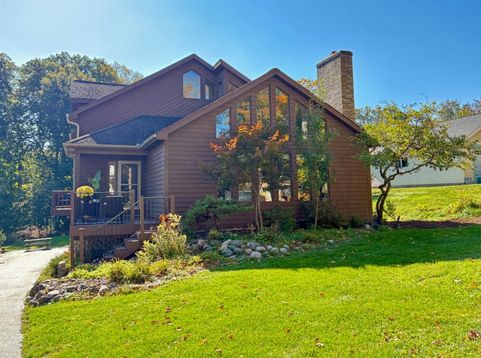
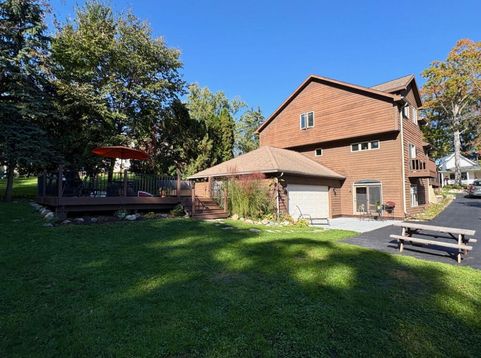
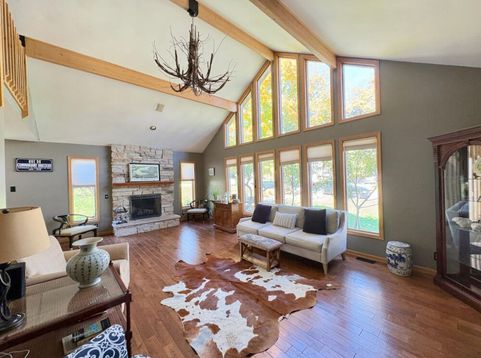
Embrace the ultimate Lake Geneva lifestyle! This unique contemporary home, cherished by the same family for 23 years, offers three floors of luxury living in one of Williams Bay's most desirable locations. Just steps from the lake, Pier 290, Green Grocer, and charming downtown shops and dining, everything you love about lake life is within walking distance. Spend lazy summer weekends boating, dining, exploring, or simply relaxing in your own private retreat. Perfect for Chicago-area buyers seeking an effortless weekend escape, this turnkey home offers the ideal blend of comfort, style, and convenience. With excellent rental potential and a location that's increasingly rare, this is your opportunity to own the ultimate Lake Geneva getaway!

Baird & Warner New Client Care Team Agent Cell: 312.847.5702 Email
Property Details
Feature Descriptions
Room Information
Schools
Disclaimer: The accuracy of all information regardless of source, including but not limited to square footage and lot size, is deemed reliable but not guaranteed nor warranted and should be personally verified through personal inspection by and/or with the appropriate professionals.
Location
See details and scored characteristics about this location.
Select a format below, new window will open and will prompt you to print.


AWARD WINNING SERVICES


GLOBAL REACH & HOME INSURANCE



Information is supplied by seller and other third parties and has not been verified.
Listing data compilation and photo(s) © 2026 – Multiple Listing Service, Inc. – All Rights Reserved .
Data Source: Metro MLS
Privacy Policy / DMCA Notice / ADA Accessibility

