
40w040 W Carl Sandburg Road St. Charles, IL 60175
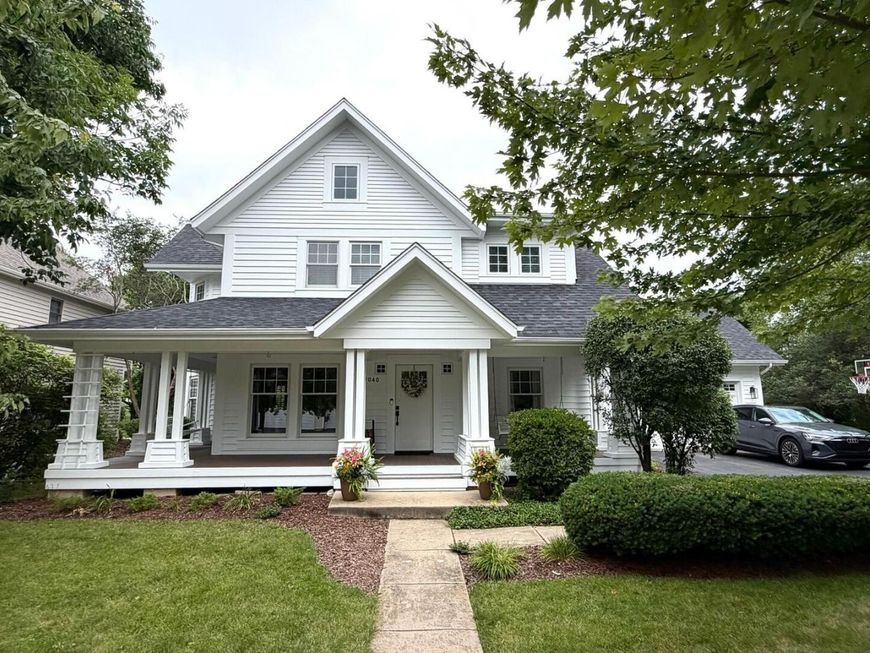
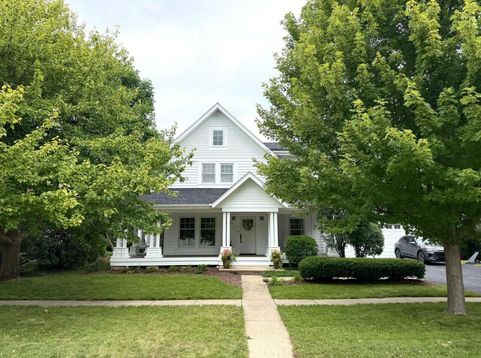
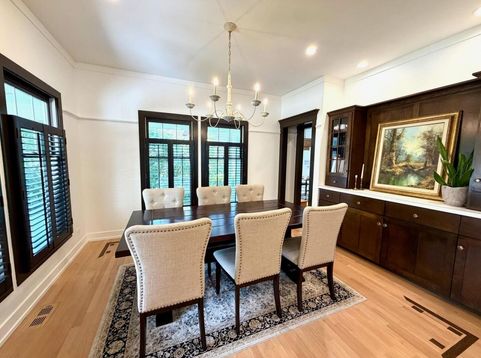
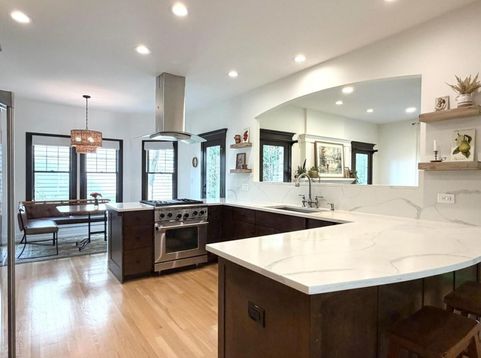
Welcome to 40W040 Carl Sandburg Rd in desirable Fox Mill. This spacious 4-bedroom home includes approximately 3,300 sq. ft. of total living space, 2 full and 2 half baths, a 2.5-car garage, first-floor office, main-floor laundry/mudroom, and a full finished basement. The light-filled interior features hardwood floors, extensive recessed lighting, a large family room with wood-burning fireplace and gas starter, formal dining room with built-ins, and a bright kitchen with quartz countertops, updated backsplash, stainless appliances, gas range, dishwasher, refrigerator, and a breakfast area surrounded by windows. The oversized primary suite includes a windowed sitting area, large closet, and remodeled bath with freestanding soaking tub, oversized frameless glass shower, double vanity, large-format tile, and dark fixtures. The finished lower level includes generous recreation/media space, a dry bar with seating, built-in shelving, flex/workout space, half bath, and additional storage. Outside, enjoy a wraparound covered front porch, mature landscaping, screened gazebo, expansive stone patio with fire pit, playset, five raised garden beds, fruit trees, and a spacious lawn with added privacy from no immediate neighbor on one side. The gazebo, playset, and fire pit stay with the property. Major updates and features include a full exterior repaint in 2026, roof replaced in May 2023, water heater replaced in 2025, driveway resealed in 2024, whole-house three-stage water filtration plus under-sink filtration, whole-house humidifier, Nest thermostat, generator hookup with transfer switch, sump pump, 240V Level 2 EV charging connection, and Samsung washer/dryer that stay. Fox Mill residents enjoy a community pool, extensive trails, parks, and beautifully maintained common areas.

Baird & Warner New Client Care Team Agent Cell: 312.847.5702 Email
Property Details
Feature Descriptions
Room Information
Schools
Disclaimer: The accuracy of all information regardless of source, including but not limited to square footage and lot size, is deemed reliable but not guaranteed nor warranted and should be personally verified through personal inspection by and/or with the appropriate professionals.
Location
See details and scored characteristics about this location.

Listing Office: Beycome Brokerage Realty LLC
Listing Office Phone: 804-656-5007

Member Participants (and their affiliated licensees, if applicable) shall indicate on their websites that IDX information is provided exclusively for consumers’ personal non-commercial use, that it may not be used for any purpose other than to identify prospective properties consumers may be interested in purchasing, that the data is deemed reliable but is not guaranteed by MLS GRID, and that the use of the MLS GRID Data may be subject to an end user license agreement prescribed by the Member Participant’s applicable MLS if any and as amended from time to time. MLS GRID may, at its discretion, require use of other disclaimers as necessary to protect Member Participant, and/or their MLS from liability.
Based on information submitted to the MLS GRID. All data is obtained from various sources and may not have been verified by broker or MLS GRID. Supplied Open House Information is subject to change without notice. All information should be independently reviewed and verified for accuracy. Properties may or may not be listed by the office/agent presenting the information.
Select a format below, new window will open and will prompt you to print.


AWARD WINNING SERVICES


GLOBAL REACH & HOME INSURANCE



Member Participants (and their affiliated licensees, if applicable) shall indicate on their websites that IDX information is provided exclusively for consumers’ personal non-commercial use, that it may not be used for any purpose other than to identify prospective properties consumers may be interested in purchasing, that the data is deemed reliable but is not guaranteed by MLS GRID, and that the use of the MLS GRID Data may be subject to an end user license agreement prescribed by the Member Participant’s applicable MLS if any and as amended from time to time. MLS GRID may, at its discretion, require use of other disclaimers as necessary to protect Member Participant, and/or their MLS from liability.
Based on information submitted to the MLS GRID. All data is obtained from various sources and may not have been verified by broker or MLS GRID. Supplied Open House Information is subject to change without notice. All information should be independently reviewed and verified for accuracy. Properties may or may not be listed by the office/agent presenting the information.
Privacy Policy / DMCA Notice / ADA Accessibility

