

Listing Office: Mahler Sotheby's International Realty
Listing Office Phone: (414) 964-2000
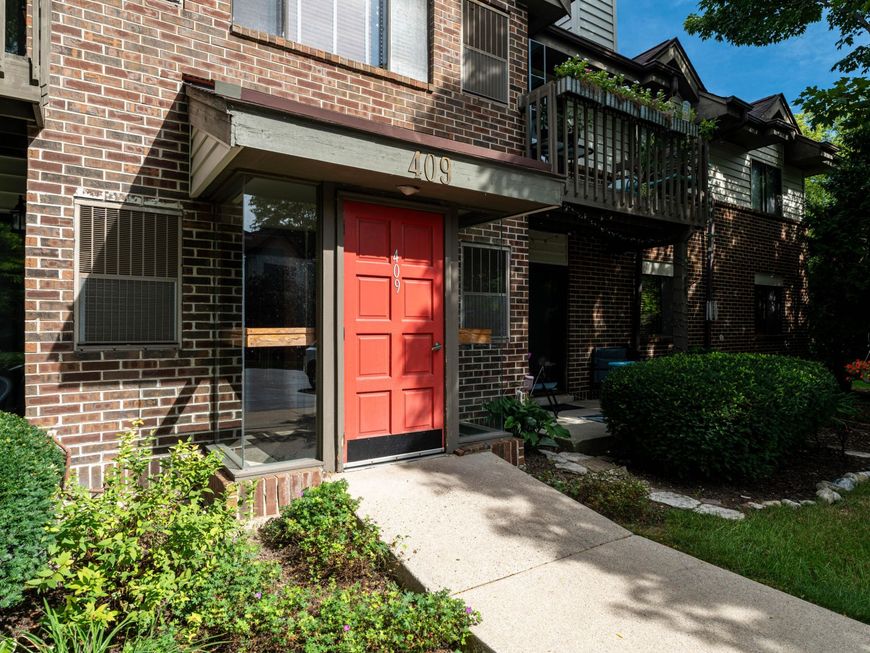
409 N Main St, Unit B Thiensville, WI 53092
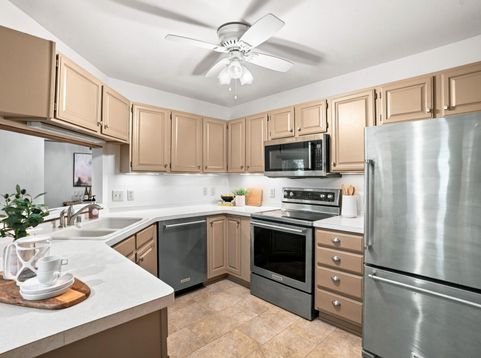
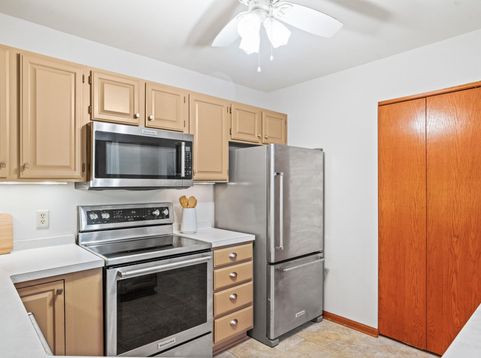
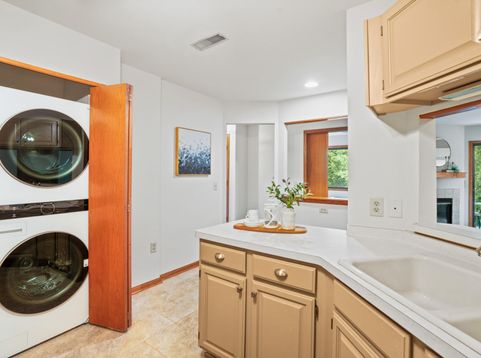
Two, two, two is the magic number, plus 1 elevator! This fabulous, fresh and sunny 2 bedroom, 2 bath, 2 parking space condo offers comfortable living with beautiful views. Situated in the rear of the complex overlooking beautiful views of greenery and a pond with unmatched access to the Oak Leaf Trail. The condo has an an additional Den that can be used as a sitting room, reading room or craft room. Listed as a 2-bedroom, but offers a third space with a window and closet that has been used as a third bedroom. You will love living in Thiensville, close to parks, the river, shopping and restaurants. HVAC 2026, Roof 2021, Water Heater 2019, Washer/Dryer 2025

Baird & Warner New Client Care Team Agent Cell: 312.847.5702 Email
Property Details
Feature Descriptions
Room Information
Schools
Disclaimer: The accuracy of all information regardless of source, including but not limited to square footage and lot size, is deemed reliable but not guaranteed nor warranted and should be personally verified through personal inspection by and/or with the appropriate professionals.
Location
See details and scored characteristics about this location.
Select a format below, new window will open and will prompt you to print.


AWARD WINNING SERVICES


GLOBAL REACH & HOME INSURANCE



Information is supplied by seller and other third parties and has not been verified.
Listing data compilation and photo(s) © 2026 – Multiple Listing Service, Inc. – All Rights Reserved .
Data Source: Metro MLS
Privacy Policy / DMCA Notice / ADA Accessibility

