
409 Landings Drive Lynn Haven, FL 32444
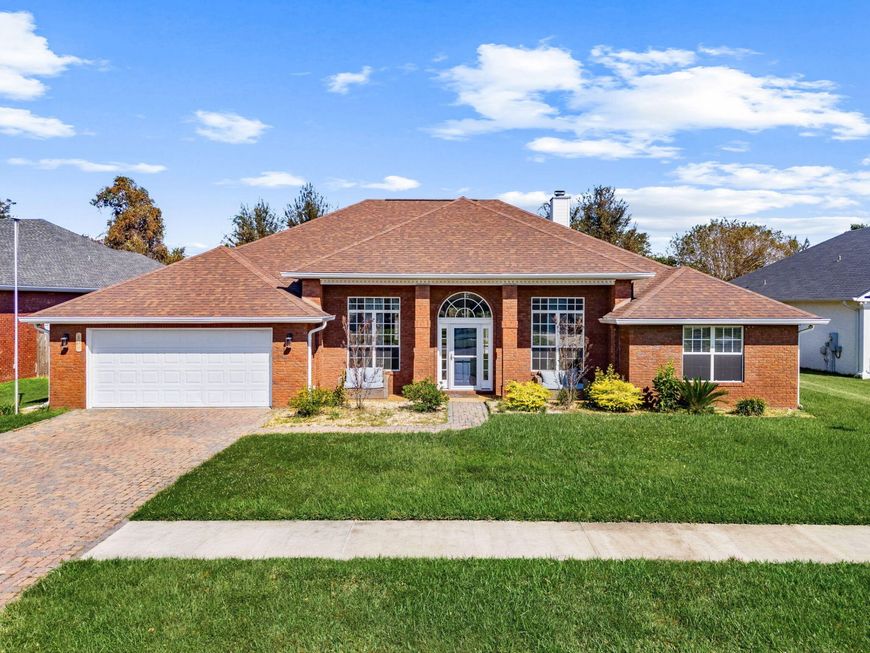
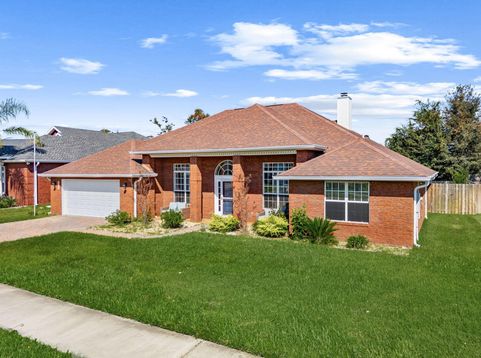
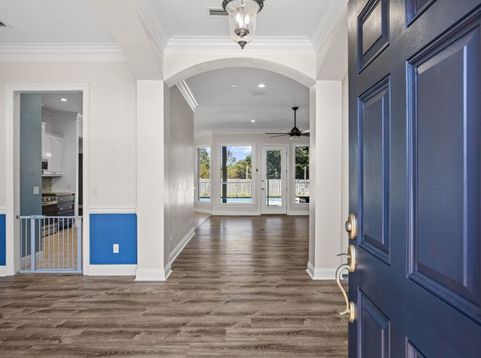
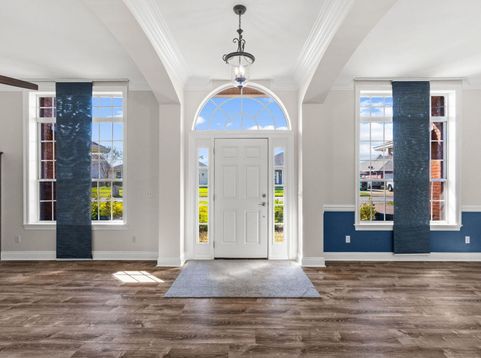
Enjoy spacious single-story living and a heated saltwater pool at 409 Landings Drive! Located near the end of a cul-de-sac in The Landings, this well-maintained, 4-bedroom, 3-bath brick home features 10-foot ceilings, abundant natural light, generously sized rooms, and a split-bedroom floor plan. LVP flooring flows through the main living areas, while carpet adds comfort to the bedrooms. A gas fireplace anchors the inviting living space, and the kitchen offers a gas range, breakfast nook, granite countertops, dishwasher approximately one year old, and an impressive pantry with cabinetry. The spacious primary suite features an oversized walk-in closet and a large bathroom with double vanities, a jetted tub, separate shower, tile flooring, and a private water closet. Outside, enjoy the screened lanai, a 14-by-32-foot heated saltwater pool for an extended swimming season, and a spacious backyard with a sprinkler system. Additional highlights include an HVAC system approximately two years old, a tankless water heater approximately five years old, surge protection at the main electrical panel, and Kwikset SmartKey locks for convenient rekeying. Convenient to Lynn Haven shopping and dining, this home is ready for your personal touch! If measurements deemed important, please verify.

Baird & Warner New Client Care Team Agent Cell: 312.847.5702 Email
Property Details
Feature Descriptions
Schools
Disclaimer: The accuracy of all information regardless of source, including but not limited to square footage and lot size, is deemed reliable but not guaranteed nor warranted and should be personally verified through personal inspection by and/or with the appropriate professionals.
Location
See details and scored characteristics about this location.

Listing Office: Think Real Estate
Select a format below, new window will open and will prompt you to print.


AWARD WINNING SERVICES


GLOBAL REACH & HOME INSURANCE



Privacy Policy / DMCA Notice / ADA Accessibility

