

Listing Office: RE/MAX Results
Listing Office Phone: (608) 781-7629
409 23rd St N La Crosse, WI 54601
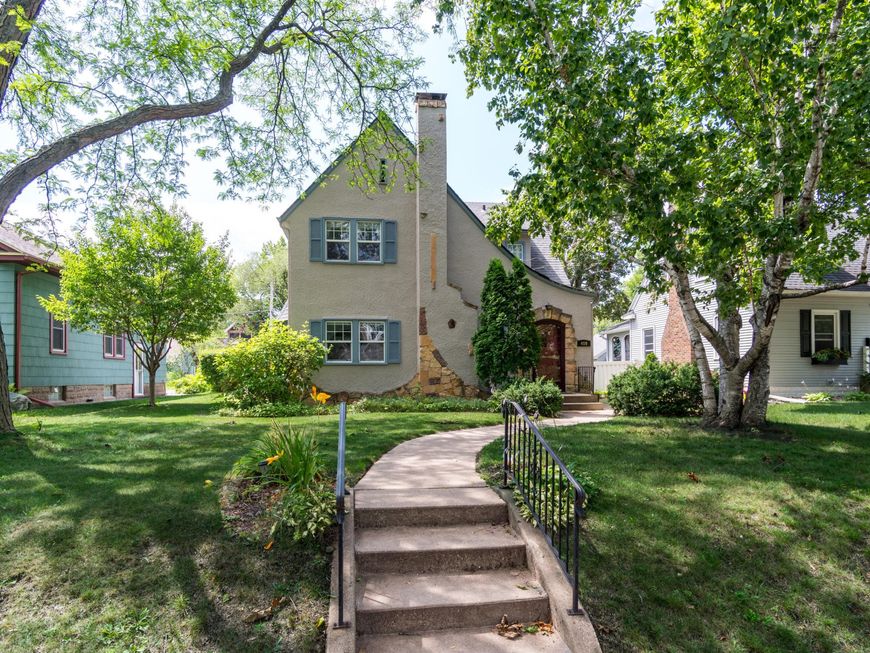
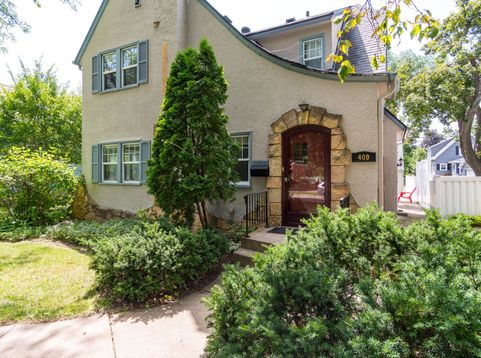
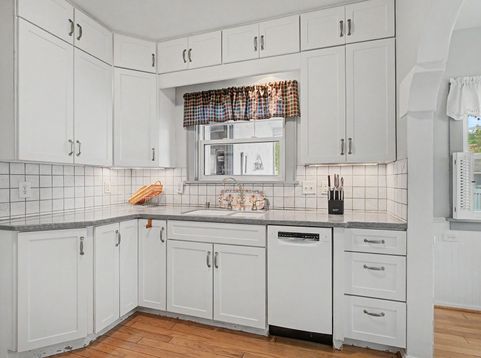
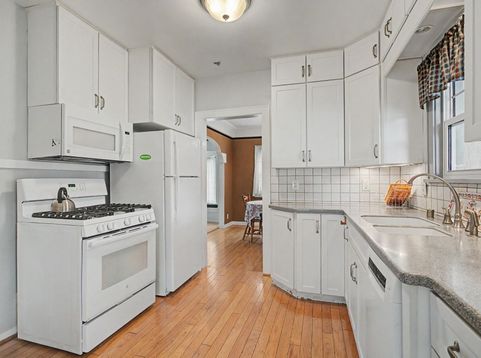
CLASSIC TUDOR REVIVAL ARCHITECTURE IN SOUGHT AFTER NEIGHBORHOOD NEAR UWL/MYRICK PARK/FOREST HILLS GOLF! FEATURES: SPACIOUS FORMAL LR (COZY GAS FIREPLACE, TRAYED CEILINGS W/CROWN, LOVELY BAY WINDOW W/SITTING BENCH), HARD TO FIND MN FLR DEN/FAMILY RM (COZY FLEX SPACE W/FRENCH DOORS), 2-ROOM DINE-IN KITCHEN (ARCHWAY TO DINING ALCOVE, CERAMIC BACKSPLASH, APPLCS INCL), FORMAL DR (DUAL CHINA HUTCH, CROWN), LIGHT OAK HARDWOODS, SCREEN PORCH OVERLOOKS PARTIALLY FENCED YARD & COBBLESTONE PATIO, 3-4 BRS (3 WELL PROPORTIONED BRS+4TH-SMALLER), SEMI-FINISHED LOWER LEVEL (FAMILY/REC RMS, LAUDRY, EGRESS). 2 BATHS (PERIOD STYLE CERAMIC, WALK-IN SHOWER). NICE HOME TO ENTERTAIN & ENJOY FAMILY W/MULTIPLE GATHERING/DINING AREAS! INSPIRED ARCHITECTURE, PLENTY OF CURB APPEAL; LOCATION, LOCATION, LOCATION

Baird & Warner New Client Care Team Agent Cell: 312.847.5702 Email
Property Details
Feature Descriptions
Room Information
Schools
Disclaimer: The accuracy of all information regardless of source, including but not limited to square footage and lot size, is deemed reliable but not guaranteed nor warranted and should be personally verified through personal inspection by and/or with the appropriate professionals.
Location
See details and scored characteristics about this location.
Select a format below, new window will open and will prompt you to print.


AWARD WINNING SERVICES

GLOBAL REACH & HOME INSURANCE



WEBSITE AWARDS


Information is supplied by seller and other third parties and has not been verified.
Listing data compilation and photo(s) © 2026 – Multiple Listing Service, Inc. – All Rights Reserved .
Data Source: Metro MLS
Privacy Policy / DMCA Notice / ADA Accessibility

