

Listing Office: Compass RE WI-Northshore
Listing Office Phone: (414) 213-9014
4080 Stonewood Ct Brookfield, WI 53045
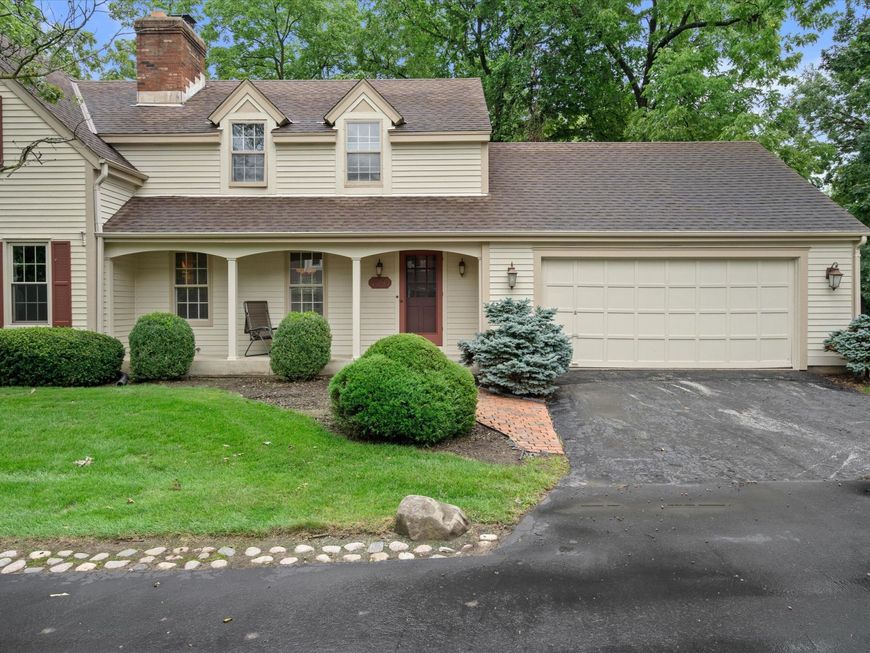
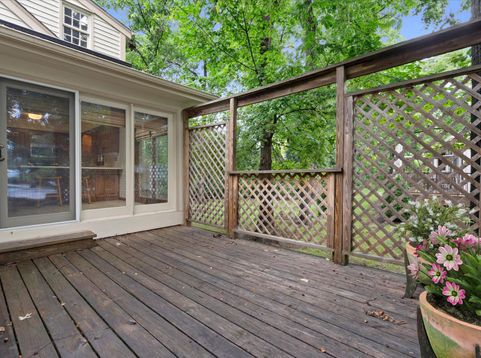
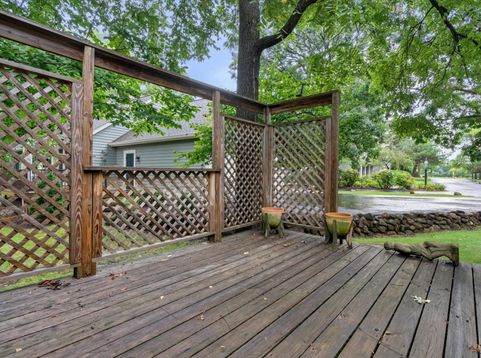
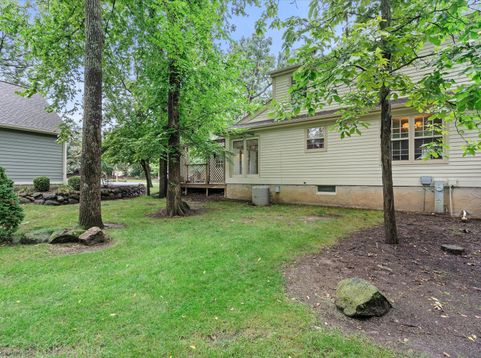
Tucked away in a great Brookfield location, you'll love the private setting and quaint feel of this Stonewood townhouse-style condo! End unit with a private entrance, lots of windows & natural light throughout. Spacious great room w/ natural fireplace offers a comfortable spot to relax or entertain. Two spacious upper bedrooms provide nice separation from the main living areas. Convenient first-floor laundry, 2.5 baths & oversized attached 2-car garage. Full unfinished basement offers plenty of storage & future living potential. Enjoy the private deck & outdoor space, perfect for relaxing or entertaining. Living room and dining area photos are digitally altered. A great opportunity in a convenient Brookfield location!

Baird & Warner New Client Care Team Agent Cell: 312.847.5702 Email
Property Details
Feature Descriptions
Room Information
Schools
Disclaimer: The accuracy of all information regardless of source, including but not limited to square footage and lot size, is deemed reliable but not guaranteed nor warranted and should be personally verified through personal inspection by and/or with the appropriate professionals.
Location
See details and scored characteristics about this location.
Select a format below, new window will open and will prompt you to print.


AWARD WINNING SERVICES


GLOBAL REACH & HOME INSURANCE



Information is supplied by seller and other third parties and has not been verified.
Listing data compilation and photo(s) © 2026 – Multiple Listing Service, Inc. – All Rights Reserved .
Data Source: Metro MLS
Privacy Policy / DMCA Notice / ADA Accessibility

