
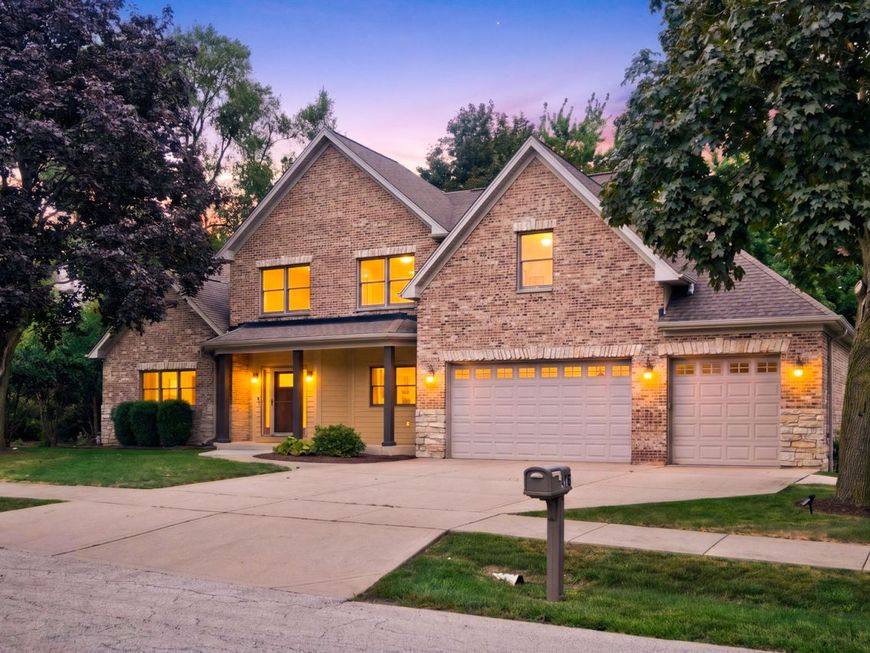
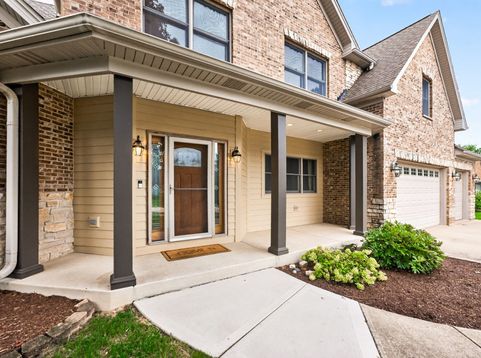
408 W Pine Avenue Roselle, IL 60172
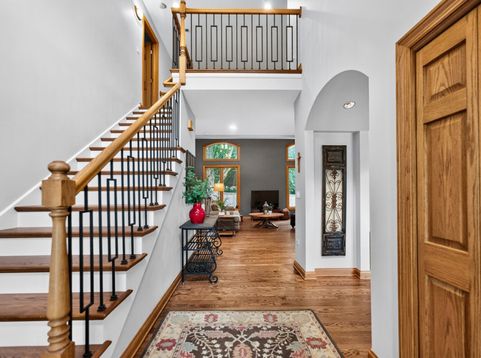
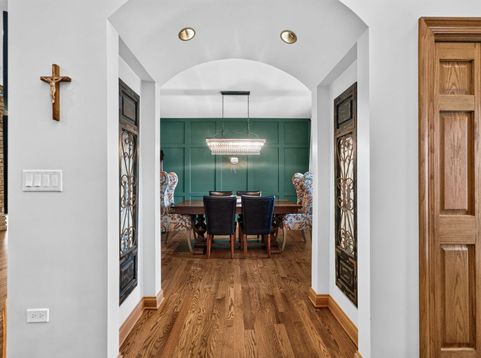
Transitional-rustic home designed for effortless indoor-outdoor living. The rare first-floor primary suite features custom built-ins in both his and her walk-in closets & dual sinks in the bath with 6 foot shower, bench and a rainfall and a hand-held showerheads. The catwalk overlooks the massive, stack stone, double-sided, gas-log fireplace and leads to three bedrooms and a dedicated office. The heart of the home is the 9-foot island with built-in table seats 6, gorgeous maple and rich-brown stained cabinets stores every appliance and entertainment need. Head downstairs to the deep-pour basement with wet bar which earned a reputation as arguably the best basement around town. Outdoor entertaining is equally impressive with 3 patios for a dedicated firepit, a pavilion and dining space. Notable updates: washer/dryer, dishwasher, fridge, microwave, sump with battery backup, 75G water heater, 1 A/C unit, refinished hardwoods, repoured concrete, Amish shed, kitchen island & backsplash. At closing the buyer will get a top-tier, AHS home warranty good for one year. This all-brick home, accented with James Hardie siding, has hosted many holidays and gatherings. 408 Pine is now ready for new owners to make their own memories.

Baird & Warner New Client Care Team Agent Cell: 312.847.5702 Email
Property Details
Amenities
Feature Descriptions
Room Information
Schools
Disclaimer: The accuracy of all information regardless of source, including but not limited to square footage and lot size, is deemed reliable but not guaranteed nor warranted and should be personally verified through personal inspection by and/or with the appropriate professionals.
Location
See details and scored characteristics about this location.

Listing Office: Exit Realty Redefined
Listing Office Phone: 630-480-4555

Member Participants (and their affiliated licensees, if applicable) shall indicate on their websites that IDX information is provided exclusively for consumers’ personal non-commercial use, that it may not be used for any purpose other than to identify prospective properties consumers may be interested in purchasing, that the data is deemed reliable but is not guaranteed by MLS GRID, and that the use of the MLS GRID Data may be subject to an end user license agreement prescribed by the Member Participant’s applicable MLS if any and as amended from time to time. MLS GRID may, at its discretion, require use of other disclaimers as necessary to protect Member Participant, and/or their MLS from liability.
Based on information submitted to the MLS GRID. All data is obtained from various sources and may not have been verified by broker or MLS GRID. Supplied Open House Information is subject to change without notice. All information should be independently reviewed and verified for accuracy. Properties may or may not be listed by the office/agent presenting the information.
Select a format below, new window will open and will prompt you to print.


AWARD WINNING SERVICES


GLOBAL REACH & HOME INSURANCE



Member Participants (and their affiliated licensees, if applicable) shall indicate on their websites that IDX information is provided exclusively for consumers’ personal non-commercial use, that it may not be used for any purpose other than to identify prospective properties consumers may be interested in purchasing, that the data is deemed reliable but is not guaranteed by MLS GRID, and that the use of the MLS GRID Data may be subject to an end user license agreement prescribed by the Member Participant’s applicable MLS if any and as amended from time to time. MLS GRID may, at its discretion, require use of other disclaimers as necessary to protect Member Participant, and/or their MLS from liability.
Based on information submitted to the MLS GRID. All data is obtained from various sources and may not have been verified by broker or MLS GRID. Supplied Open House Information is subject to change without notice. All information should be independently reviewed and verified for accuracy. Properties may or may not be listed by the office/agent presenting the information.
Privacy Policy / DMCA Notice / ADA Accessibility

