
408 S Austin Boulevard, Unit 2N Oak Park, IL 60304
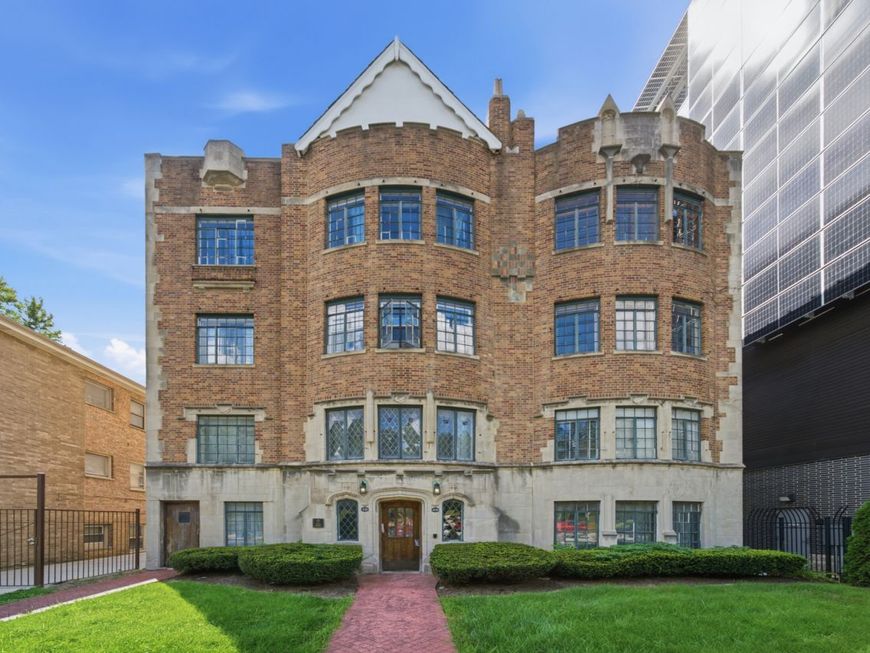
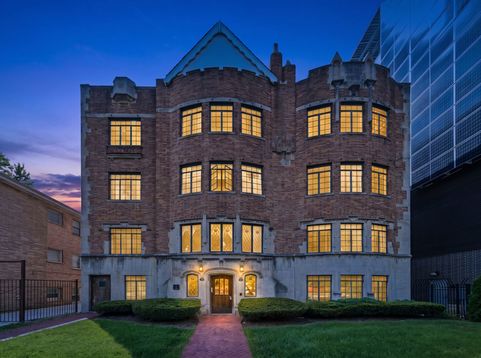
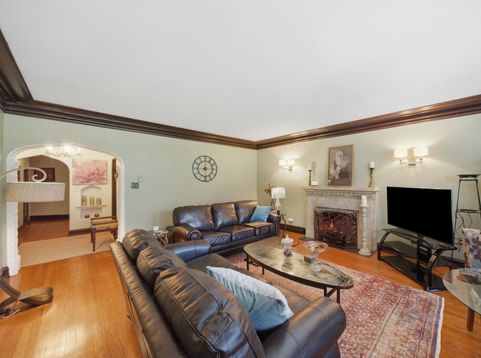
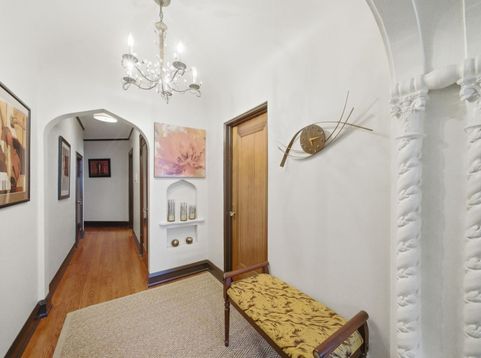
Rarely available and filled with character, this beautifully maintained 3-bedroom, 2-bath condominium is located in the historic Poley Building, an Oak Park landmark dating to 1928 and situated in the vibrant Arts District. Offering 1,800 square feet of living space, this expansive residence blends timeless architectural details with thoughtful modern updates. The gracious floor plan features a spacious living room and formal dining room, gleaming hardwood floors, crown molding, beautiful arched doorways and distinctive millwork throughout. The kitchen and both bathrooms were completely renovated in 2013 and continue to offer exceptional character and functionality. The guest bath features a custom copper sink and walk-in shower, while the primary bath is truly one-of-a-kind with a custom copper soaking tub. Additional highlights include in-unit washer and dryer, a generous kitchen pantry, dishwasher, built-in wall safe, French windows in the formal dining room & living room, and abundant storage. A covered garage parking space is included. With its generous room sizes, historic architecture, unique custom finishes and highly convenient location near transportation, shopping, dining and Oak Park's Arts District, this is a distinctive home for buyers who appreciate character, space and individuality. HOA: $385/month | 1 garage parking space included. Owner is open to selling condo fully furnished if buyer is interested.

Baird & Warner New Client Care Team Agent Cell: 312.847.5702 Email
Property Details
Feature Descriptions
Room Information
Schools
Disclaimer: The accuracy of all information regardless of source, including but not limited to square footage and lot size, is deemed reliable but not guaranteed nor warranted and should be personally verified through personal inspection by and/or with the appropriate professionals.
Location
See details and scored characteristics about this location.

Listing Office: Kale Realty
Listing Office Phone: 312-939-5253

Member Participants (and their affiliated licensees, if applicable) shall indicate on their websites that IDX information is provided exclusively for consumers’ personal non-commercial use, that it may not be used for any purpose other than to identify prospective properties consumers may be interested in purchasing, that the data is deemed reliable but is not guaranteed by MLS GRID, and that the use of the MLS GRID Data may be subject to an end user license agreement prescribed by the Member Participant’s applicable MLS if any and as amended from time to time. MLS GRID may, at its discretion, require use of other disclaimers as necessary to protect Member Participant, and/or their MLS from liability.
Based on information submitted to the MLS GRID. All data is obtained from various sources and may not have been verified by broker or MLS GRID. Supplied Open House Information is subject to change without notice. All information should be independently reviewed and verified for accuracy. Properties may or may not be listed by the office/agent presenting the information.
Select a format below, new window will open and will prompt you to print.


AWARD WINNING SERVICES


GLOBAL REACH & HOME INSURANCE



Member Participants (and their affiliated licensees, if applicable) shall indicate on their websites that IDX information is provided exclusively for consumers’ personal non-commercial use, that it may not be used for any purpose other than to identify prospective properties consumers may be interested in purchasing, that the data is deemed reliable but is not guaranteed by MLS GRID, and that the use of the MLS GRID Data may be subject to an end user license agreement prescribed by the Member Participant’s applicable MLS if any and as amended from time to time. MLS GRID may, at its discretion, require use of other disclaimers as necessary to protect Member Participant, and/or their MLS from liability.
Based on information submitted to the MLS GRID. All data is obtained from various sources and may not have been verified by broker or MLS GRID. Supplied Open House Information is subject to change without notice. All information should be independently reviewed and verified for accuracy. Properties may or may not be listed by the office/agent presenting the information.
Privacy Policy / DMCA Notice / ADA Accessibility

