

Listing Office: Korndoerfer Homes LLC
Listing Office Phone: (262) 884-9551
407 Ingleside Ct, Unit Lt43 Dousman, WI 53066
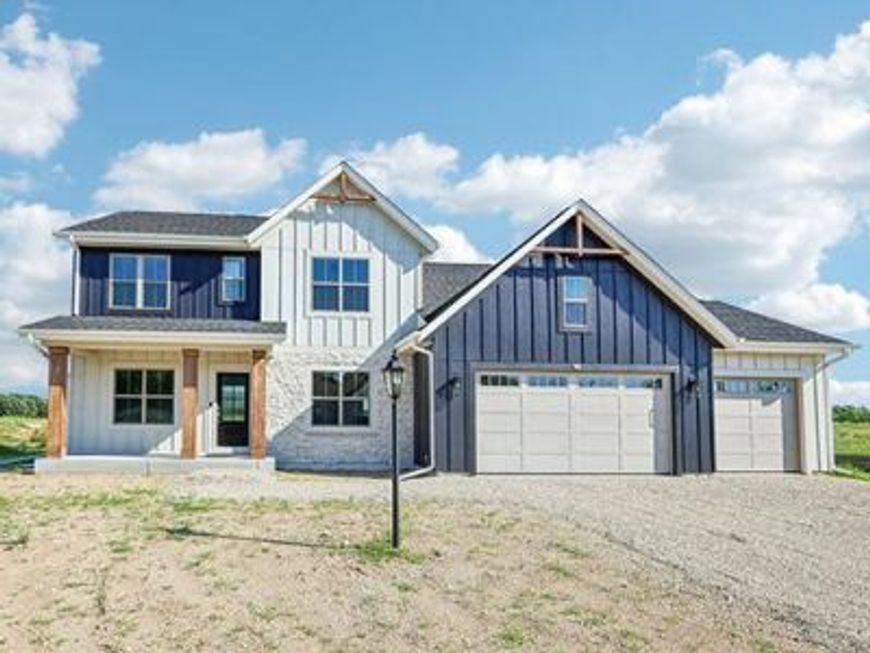
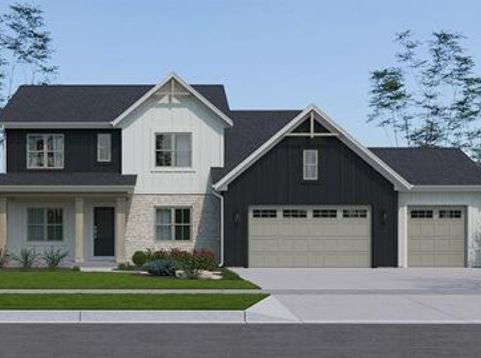
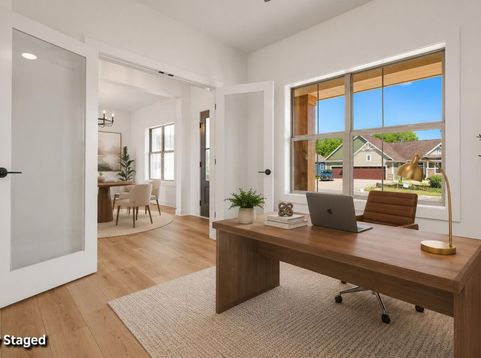
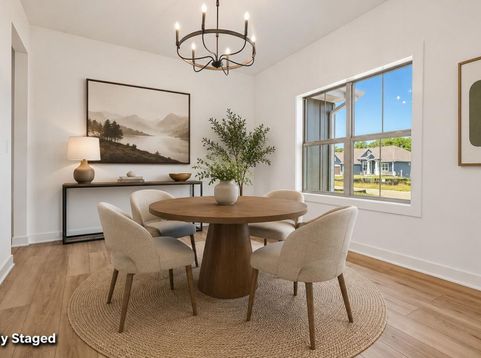
Welcome to the Glenwood! This thoughtfully designed two-story offers a designer kitchen w/ quartz countertops, Kohler(r) Neoroc single-bowl sink, island w/ 12'' flush snack bar, built-in microwave, chimney-style hood & walk-in pantry, plus a butler's pantry. Open great room features a gas fireplace w/ stacked stone surround, box mantel, transom windows & impressive ceiling height. Luxury vinyl plank flooring flows throughout main living areas, private office, and the primary suite w/ large WIC, dual vanity, separate commode room & tiled walk-in shower w/ frameless glass door. Bright sunroom with plentiful windows. Laundry/mudroom w/ cabinets & counter. Basement bath rough-in, 3-car garage, Pella(r) windows, James Hardie(r) siding, 2x6 construction & Focus on Energy certified!
Baird & Warner New Client Care Team Agent Cell: 312.847.5702 Email
Property Details
Feature Descriptions
Room Information
Schools
Disclaimer: The accuracy of all information regardless of source, including but not limited to square footage and lot size, is deemed reliable but not guaranteed nor warranted and should be personally verified through personal inspection by and/or with the appropriate professionals.
Location
See details and scored characteristics about this location.
Select a format below, new window will open and will prompt you to print.


AWARD WINNING SERVICES

GLOBAL REACH & HOME INSURANCE



WEBSITE AWARDS


Information is supplied by seller and other third parties and has not been verified.
Listing data compilation and photo(s) © 2026 – Multiple Listing Service, Inc. – All Rights Reserved .
Data Source: Metro MLS
Privacy Policy / DMCA Notice / ADA Accessibility

