
4064 Oakview Drive, Unit D10 Port Charlotte, FL 33980
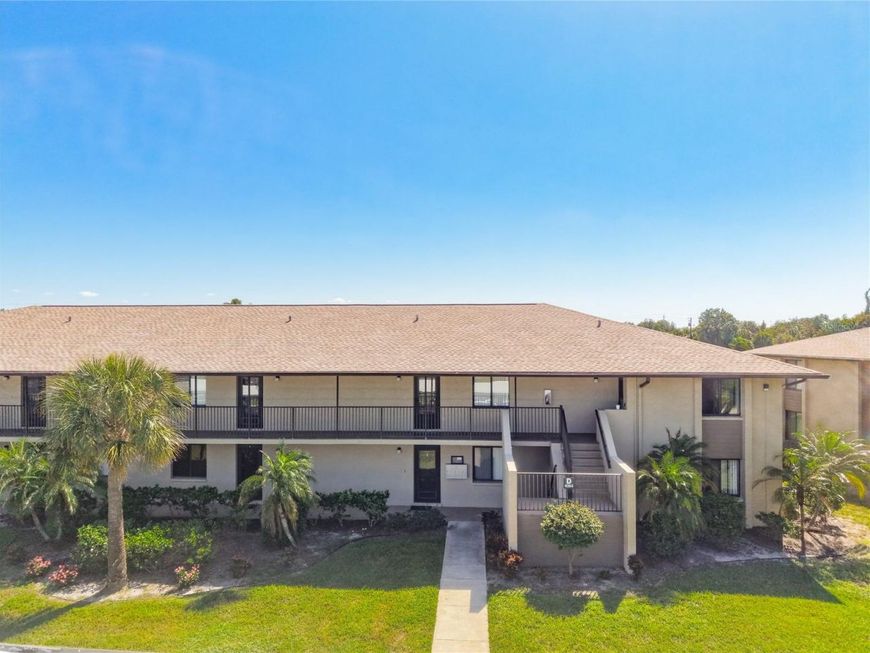
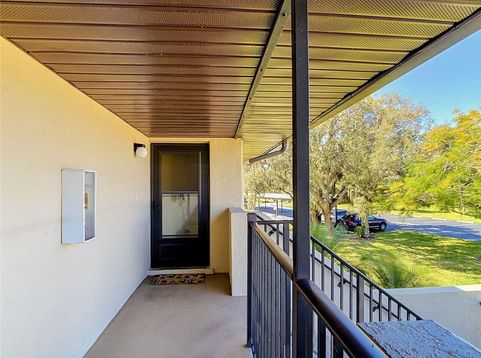
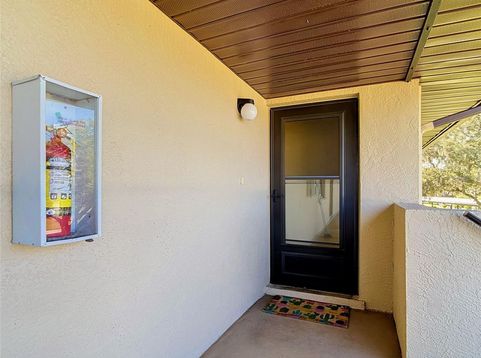
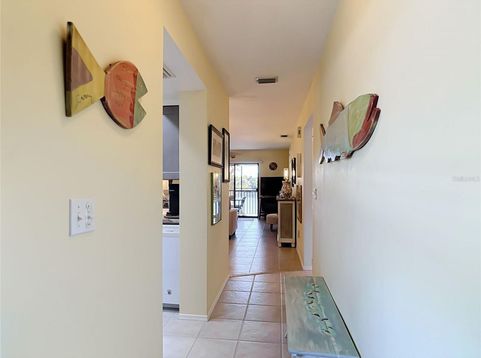
Welcome to 4064 Oakview Drive, Unit D10, a bright second-floor condo with peaceful, wide-open lake views in Tala Lake, a gated 55+ community in Punta Gorda. Its coastal-inspired interior makes it feel like a getaway from the moment you walk in.The remodeled kitchen is a standout. It has soft gray Shaker cabinetry with brushed-nickel hardware, stone countertops, an undermount sink with a pull-down faucet, and a white subway tile backsplash. A tray ceiling with LED cove lighting and recessed lights brightens the space, and matching white appliances include an over-the-range microwave. A pass-through breakfast bar connects the kitchen to the dining and living areas, which makes entertaining easy.The open living and dining space has easy-care tile floors, ceiling fans, and abundant natural light. Sliding glass doors lead to the screened lanai, which has room for both dining and lounge seating plus its own ceiling fan. It's a perfect spot for morning coffee or sunset dinners overlooking the water.The primary bedroom has lake views, windows on two sides, and a walk-in closet. Its en-suite bath has a walk-in shower, a handheld showerhead, and a grab bar. The second bedroom has luxury vinyl plank flooring, a closet, and a ceiling fan, so it works well as a guest room or home office. The guest bath has a marble-topped vanity, a tub/shower combo, and a skylight.Additional features include an in-unit stacked washer and dryer, a covered entry walkway, and a large covered carport for the owner. Low HOA fees include access to a screened, heated pool, tennis and bocce courts, and a BBQ area with gas grills. The well-maintained community has manicured grounds, mature oaks and palms, and a scenic lake. It's just minutes from Charlotte Harbor, the Peace River, downtown Punta Gorda, shopping, dining, golf, and Gulf beaches.

Baird & Warner New Client Care Team Agent Cell: 312.847.5702 Email
Property Details
Amenities
Feature Descriptions
Location
See details and scored characteristics about this location.

Listing Office: COASTAL REAL ESTATE PROFESSIONALS LLC

Member Participants (and their affiliated licensees, if applicable) shall indicate on their websites that IDX information is provided exclusively for consumers’ personal non-commercial use, that it may not be used for any purpose other than to identify prospective properties consumers may be interested in purchasing, that the data is deemed reliable but is not guaranteed by MLS GRID, and that the use of the MLS GRID Data may be subject to an end user license agreement prescribed by the Member Participant’s applicable MLS if any and as amended from time to time. MLS GRID may, at its discretion, require use of other disclaimers as necessary to protect Member Participant, and/or their MLS from liability.
Based on information submitted to the MLS GRID. All data is obtained from various sources and may not have been verified by broker or MLS GRID. Supplied Open House Information is subject to change without notice. All information should be independently reviewed and verified for accuracy. Properties may or may not be listed by the office/agent presenting the information.
Select a format below, new window will open and will prompt you to print.


AWARD WINNING SERVICES


GLOBAL REACH & HOME INSURANCE



Member Participants (and their affiliated licensees, if applicable) shall indicate on their websites that IDX information is provided exclusively for consumers’ personal non-commercial use, that it may not be used for any purpose other than to identify prospective properties consumers may be interested in purchasing, that the data is deemed reliable but is not guaranteed by MLS GRID, and that the use of the MLS GRID Data may be subject to an end user license agreement prescribed by the Member Participant’s applicable MLS if any and as amended from time to time. MLS GRID may, at its discretion, require use of other disclaimers as necessary to protect Member Participant, and/or their MLS from liability.
Based on information submitted to the MLS GRID. All data is obtained from various sources and may not have been verified by broker or MLS GRID. Supplied Open House Information is subject to change without notice. All information should be independently reviewed and verified for accuracy. Properties may or may not be listed by the office/agent presenting the information.
Privacy Policy / DMCA Notice / ADA Accessibility

