
406 E Willow Street Normal, IL 61761
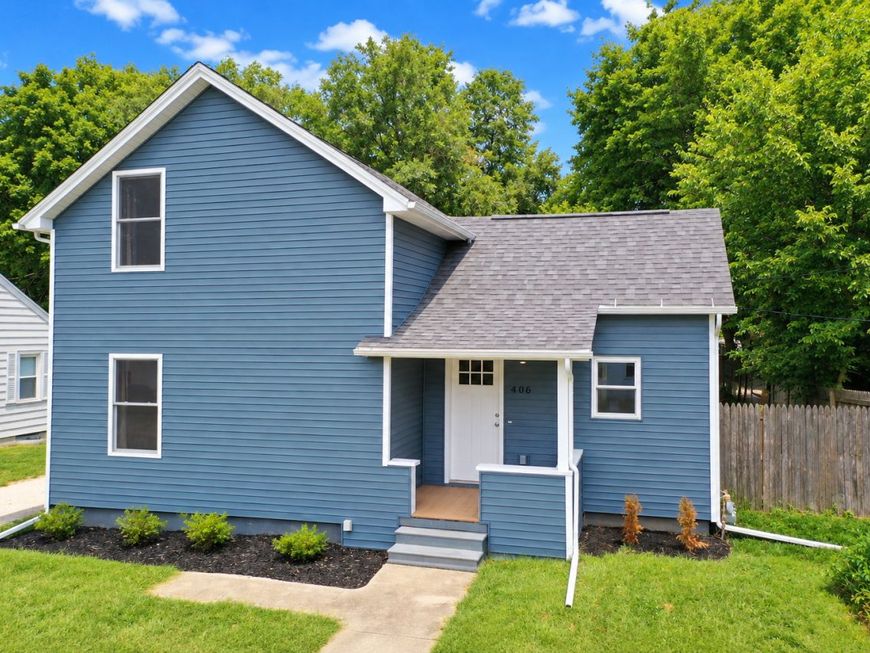
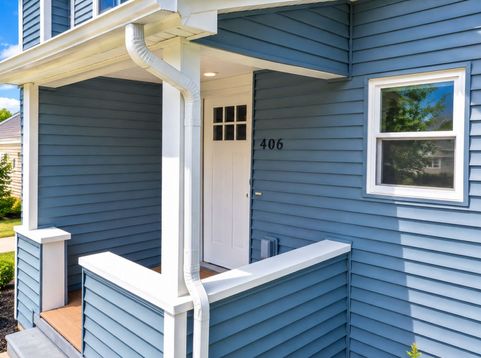
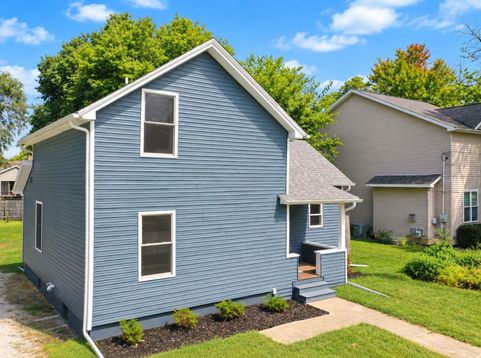
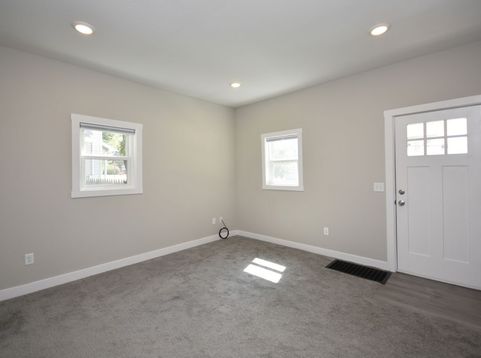
Completely remodeled from top to bottom in 2024 by Parker Builders! This beautifully updated 3-bedroom, 2-bath home offers the character of an established neighborhood with the finishes, efficiency, and peace of mind of a major renovation. The thoughtfully designed floor plan features two bedrooms and a full bath on the main level, while the entire second floor is highlighted by a spacious primary bedroom with its own full bath-creating a private retreat away from the main living areas. The updated kitchen features stainless steel appliances, all of which remain with the home, and the washer and dryer are included as well. Energy-efficient improvements include a tankless water heater and high-efficiency furnace. The full unfinished basement provides plenty of additional storage space, while the large backyard offers room to entertain, garden, play, or simply enjoy the outdoors. Location is another standout! Situated less than one mile from Uptown Normal and Illinois State University, you'll have convenient access to restaurants, shopping, entertainment, parks, and all the amenities the Uptown area has to offer. With a comprehensive 2024 renovation, three bedrooms, two full baths, energy-efficient mechanicals, included appliances, generous storage, and an outstanding location near ISU and Uptown Normal, this move-in-ready home offers an impressive combination of updates, convenience, and value! Be sure to check out the 3D virtual tour on most all real estate search websites other than Zillow.

Baird & Warner New Client Care Team Agent Cell: 312.847.5702 Email
Property Details
Amenities
Feature Descriptions
Room Information
Schools
Disclaimer: The accuracy of all information regardless of source, including but not limited to square footage and lot size, is deemed reliable but not guaranteed nor warranted and should be personally verified through personal inspection by and/or with the appropriate professionals.
Location
See details and scored characteristics about this location.

Listing Office: BHHS Central Illinois, REALTORS

Member Participants (and their affiliated licensees, if applicable) shall indicate on their websites that IDX information is provided exclusively for consumers’ personal non-commercial use, that it may not be used for any purpose other than to identify prospective properties consumers may be interested in purchasing, that the data is deemed reliable but is not guaranteed by MLS GRID, and that the use of the MLS GRID Data may be subject to an end user license agreement prescribed by the Member Participant’s applicable MLS if any and as amended from time to time. MLS GRID may, at its discretion, require use of other disclaimers as necessary to protect Member Participant, and/or their MLS from liability.
Based on information submitted to the MLS GRID. All data is obtained from various sources and may not have been verified by broker or MLS GRID. Supplied Open House Information is subject to change without notice. All information should be independently reviewed and verified for accuracy. Properties may or may not be listed by the office/agent presenting the information.
Select a format below, new window will open and will prompt you to print.


AWARD WINNING SERVICES


GLOBAL REACH & HOME INSURANCE



Member Participants (and their affiliated licensees, if applicable) shall indicate on their websites that IDX information is provided exclusively for consumers’ personal non-commercial use, that it may not be used for any purpose other than to identify prospective properties consumers may be interested in purchasing, that the data is deemed reliable but is not guaranteed by MLS GRID, and that the use of the MLS GRID Data may be subject to an end user license agreement prescribed by the Member Participant’s applicable MLS if any and as amended from time to time. MLS GRID may, at its discretion, require use of other disclaimers as necessary to protect Member Participant, and/or their MLS from liability.
Based on information submitted to the MLS GRID. All data is obtained from various sources and may not have been verified by broker or MLS GRID. Supplied Open House Information is subject to change without notice. All information should be independently reviewed and verified for accuracy. Properties may or may not be listed by the office/agent presenting the information.
Privacy Policy / DMCA Notice / ADA Accessibility

