
406 Cottingham Lane Germantown Hills, IL 61548
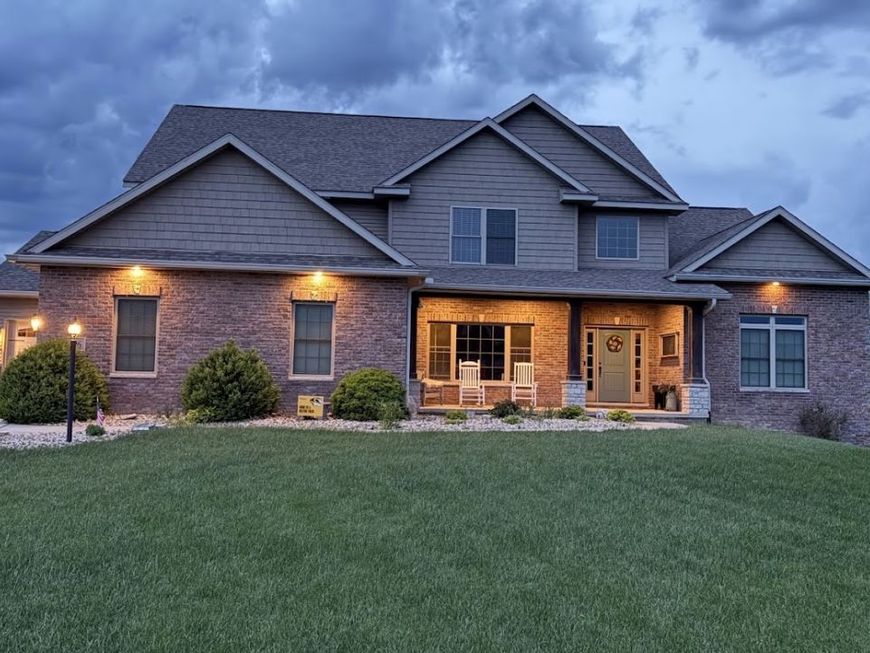
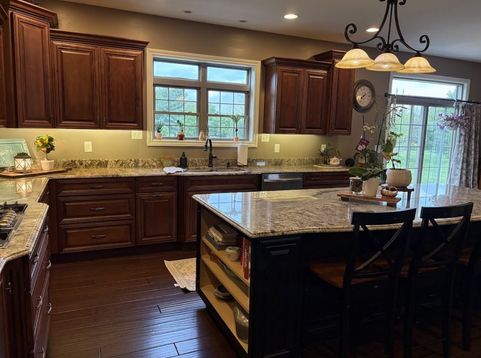
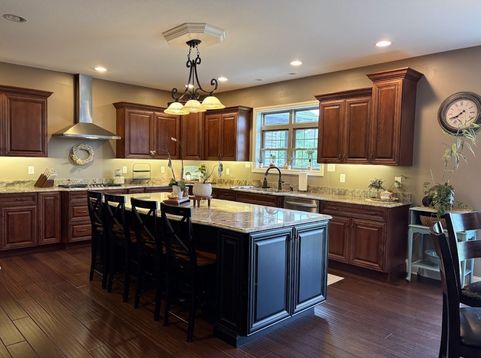
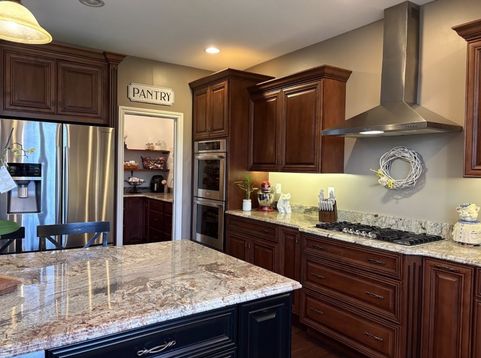
Welcome to this exceptional custom-built, one-owner, builder-owned residence offering over 4,800 square feet of thoughtfully designed living space, 6 bedrooms, 4.5 bathrooms, and a floor plan that blends timeless design with everyday functionality. From the moment you enter, you'll be greeted by an impressive two-story foyer, soaring 18-foot ceilings, a grand staircase, and a dramatic wall of windows that fills the great room with natural light and creates an open, inviting atmosphere. Designed for both everyday living and entertaining, the gourmet kitchen features a gas cooktop, double wall ovens, an oversized center island with seating, a spacious walk-in pantry with additional counter space, upgraded soft-close cabinetry, and granite countertops. Premium finishes continue throughout the home with granite countertops in every bathroom and custom marble countertops in the primary ensuite. The main-level primary suite serves as a private retreat with tray ceilings, abundant natural light, a spacious walk-in closet, and a spa-inspired ensuite featuring dual vanities, a soaking tub, separate 6-sprayer shower, and private water closet. The upper level offers three oversized bedrooms, each designed with comfort and flexibility in mind. One bedroom features a private loft, another includes a cozy reading nook, and both share a Jack-and-Jill bathroom. The third bedroom offers its own private ensuite and walk-in closet, making it ideal as a guest suite or additional primary suite. Walk-in closets are featured in every above-grade bedroom. Throughout the main and upper levels, beautiful bamboo hardwood flooring adds warmth and durability, while the finished lower level features luxury vinyl flooring for style and easy maintenance. The lower level expands the home's versatility with two additional bedrooms with daylight windows, a full bathroom, spacious family room, dedicated workout area, and an abundance of unfinished storage space. Built with quality construction and energy efficiency in mind, the home features 26 exterior wall construction, upgraded spray foam insulation in the basement and eaves, dual-zoned heating and cooling, a tankless water heater, Nest smart thermostat, and 9-foot basement ceilings. Additional highlights include an oversized three-car garage with 18' 8' and 9' 8' overhead doors, overhead storage, plumbing rough-in for a future garage bathroom, four exterior water spigots-including hot and cold water in the garage-and exceptional storage throughout. Outdoor living is equally inviting with an oversized stamped concrete patio, covered entertaining area with a ventless stone fireplace, and a spacious backyard offering room to relax, entertain, and enjoy the outdoors. Meticulously maintained by its original owner, this custom home showcases quality craftsmanship, generous room sizes, premium finishes, abundant storage, and thoughtful details throughout-offering an exceptional opportunity for its next owner. Subdivision amenities i

Baird & Warner New Client Care Team Agent Cell: 312.847.5702 Email
Property Details
Amenities
Feature Descriptions
Room Information
Schools
Disclaimer: The accuracy of all information regardless of source, including but not limited to square footage and lot size, is deemed reliable but not guaranteed nor warranted and should be personally verified through personal inspection by and/or with the appropriate professionals.
Location
See details and scored characteristics about this location.

Listing Office: Homecoin.com
Listing Office Phone: 888-400-2513

Member Participants (and their affiliated licensees, if applicable) shall indicate on their websites that IDX information is provided exclusively for consumers’ personal non-commercial use, that it may not be used for any purpose other than to identify prospective properties consumers may be interested in purchasing, that the data is deemed reliable but is not guaranteed by MLS GRID, and that the use of the MLS GRID Data may be subject to an end user license agreement prescribed by the Member Participant’s applicable MLS if any and as amended from time to time. MLS GRID may, at its discretion, require use of other disclaimers as necessary to protect Member Participant, and/or their MLS from liability.
Based on information submitted to the MLS GRID. All data is obtained from various sources and may not have been verified by broker or MLS GRID. Supplied Open House Information is subject to change without notice. All information should be independently reviewed and verified for accuracy. Properties may or may not be listed by the office/agent presenting the information.
Select a format below, new window will open and will prompt you to print.


AWARD WINNING SERVICES

GLOBAL REACH & HOME INSURANCE



WEBSITE AWARDS


Member Participants (and their affiliated licensees, if applicable) shall indicate on their websites that IDX information is provided exclusively for consumers’ personal non-commercial use, that it may not be used for any purpose other than to identify prospective properties consumers may be interested in purchasing, that the data is deemed reliable but is not guaranteed by MLS GRID, and that the use of the MLS GRID Data may be subject to an end user license agreement prescribed by the Member Participant’s applicable MLS if any and as amended from time to time. MLS GRID may, at its discretion, require use of other disclaimers as necessary to protect Member Participant, and/or their MLS from liability.
Based on information submitted to the MLS GRID. All data is obtained from various sources and may not have been verified by broker or MLS GRID. Supplied Open House Information is subject to change without notice. All information should be independently reviewed and verified for accuracy. Properties may or may not be listed by the office/agent presenting the information.
Privacy Policy / DMCA Notice / ADA Accessibility

