

4051 N Southport Avenue, Unit 2 Chicago, IL 60613
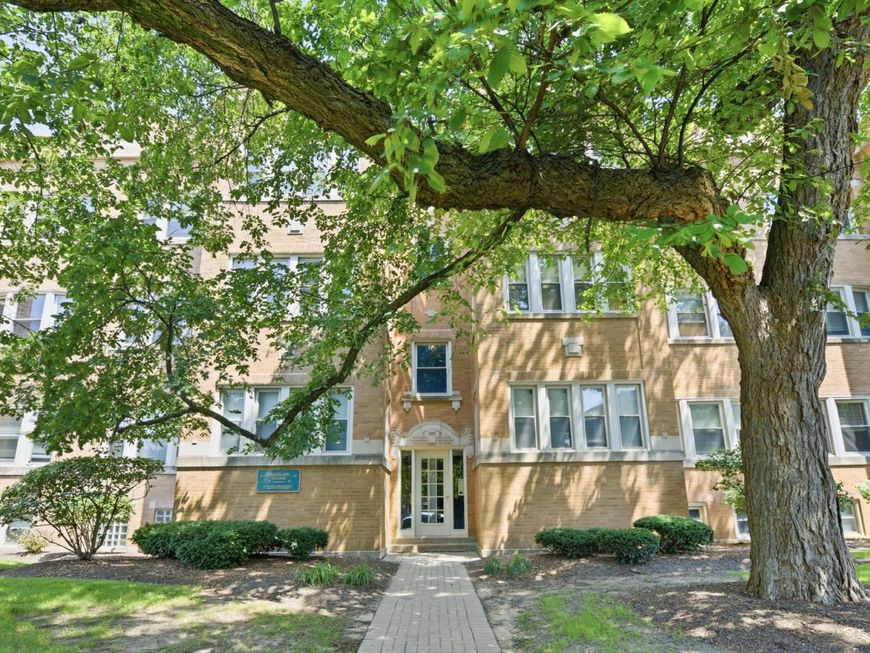
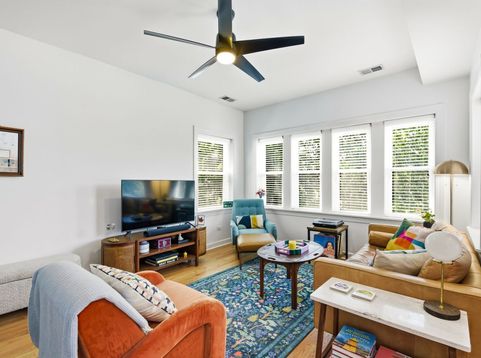
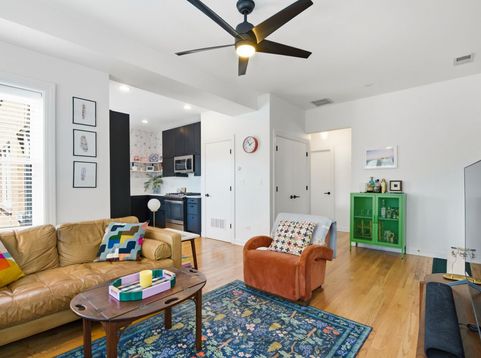
This bright and airy condo sits on a peaceful residential street lined with mature trees, balancing a quiet neighborhood feel with quick access to transit and the vibrant dining and shopping scenes around the Southport Corridor and Wrigleyville. Inside, the layout takes full advantage of daylight, with windows facing both east and west that keep the rooms bright from morning to evening. Ten foot ceilings further enhance the overall sense of volume and openness throughout the entire floor plan. The completely redone kitchen is bright and inviting with ample counter space. The bathrooms walk in tile shower and modern vanity make the space feel bright and open. Daily routines are seamless with the convenience of an in unit washer and dryer, alongside central heating and air conditioning for comfort throughout the seasons. Living space extends well beyond the main walls; you have access to a dedicated basement storage locker and a secure bicycle room, keeping your main home clear of bulkier items. Outdoors, a balcony offers a great spot to relax or host guests. The building itself provides excellent peace of mind, featuring a newer roof, updated windows and secure intercom entry.

Baird & Warner New Client Care Team Agent Cell: 312.847.5702 Email
Property Details
Feature Descriptions
Room Information
Schools
Disclaimer: The accuracy of all information regardless of source, including but not limited to square footage and lot size, is deemed reliable but not guaranteed nor warranted and should be personally verified through personal inspection by and/or with the appropriate professionals.
Location
See details and scored characteristics about this location.

Listing Office: Century 21 Circle
Listing Office Phone: 773-888-4200

Member Participants (and their affiliated licensees, if applicable) shall indicate on their websites that IDX information is provided exclusively for consumers’ personal non-commercial use, that it may not be used for any purpose other than to identify prospective properties consumers may be interested in purchasing, that the data is deemed reliable but is not guaranteed by MLS GRID, and that the use of the MLS GRID Data may be subject to an end user license agreement prescribed by the Member Participant’s applicable MLS if any and as amended from time to time. MLS GRID may, at its discretion, require use of other disclaimers as necessary to protect Member Participant, and/or their MLS from liability.
Based on information submitted to the MLS GRID. All data is obtained from various sources and may not have been verified by broker or MLS GRID. Supplied Open House Information is subject to change without notice. All information should be independently reviewed and verified for accuracy. Properties may or may not be listed by the office/agent presenting the information.
Select a format below, new window will open and will prompt you to print.


AWARD WINNING SERVICES

GLOBAL REACH & HOME INSURANCE



WEBSITE AWARDS


Member Participants (and their affiliated licensees, if applicable) shall indicate on their websites that IDX information is provided exclusively for consumers’ personal non-commercial use, that it may not be used for any purpose other than to identify prospective properties consumers may be interested in purchasing, that the data is deemed reliable but is not guaranteed by MLS GRID, and that the use of the MLS GRID Data may be subject to an end user license agreement prescribed by the Member Participant’s applicable MLS if any and as amended from time to time. MLS GRID may, at its discretion, require use of other disclaimers as necessary to protect Member Participant, and/or their MLS from liability.
Based on information submitted to the MLS GRID. All data is obtained from various sources and may not have been verified by broker or MLS GRID. Supplied Open House Information is subject to change without notice. All information should be independently reviewed and verified for accuracy. Properties may or may not be listed by the office/agent presenting the information.
Privacy Policy / DMCA Notice / ADA Accessibility

