
405 N Wabash Avenue, Unit 1111 Chicago, IL 60611
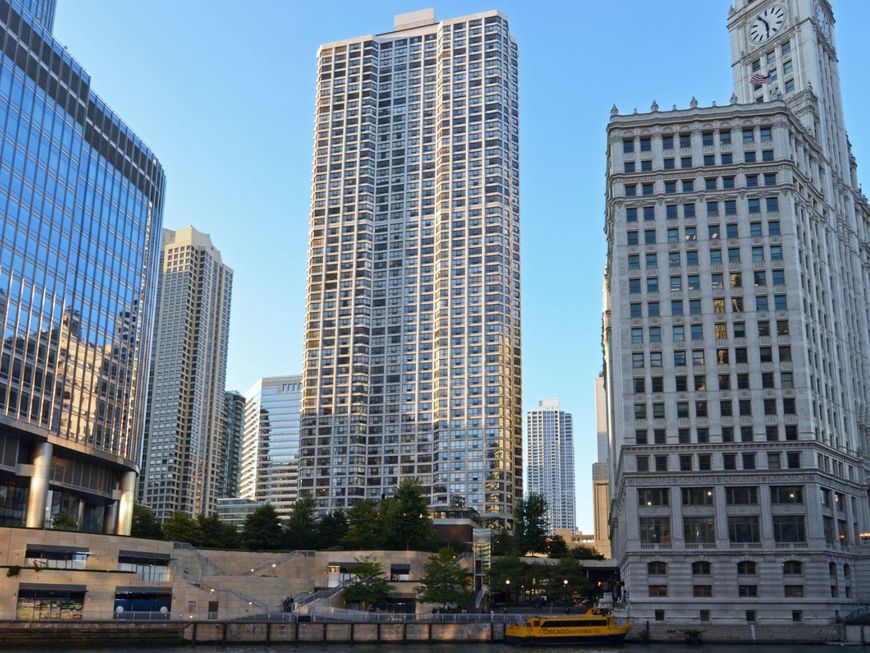
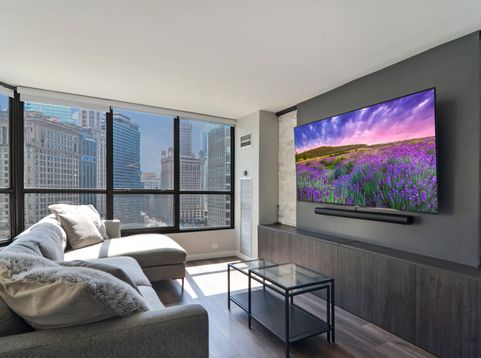
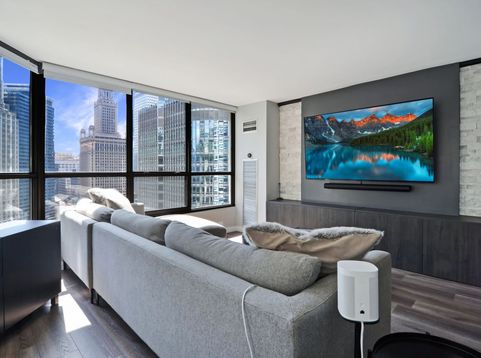
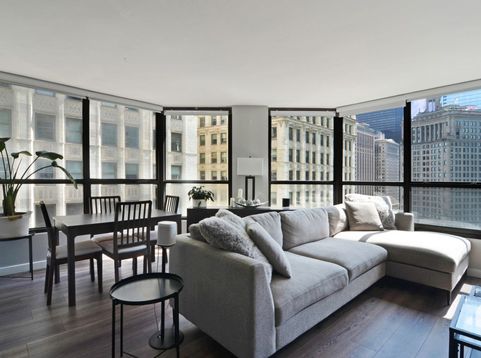
Unrivaled scenery meets sleek modern design in Unit 1111 at River Plaza. Set on a southeast corner, this fully renovated two-bedroom, one-bathroom residence frames uninterrupted views of the iconic Wrigley Building and the Chicago River from expansive windows. Wood floors, smooth ceilings, and roller shade blinds set a refined tone throughout the home. The main living area centers around a custom granite tile accent wall with built-in espresso shelving and customizable, color-changing LED lighting. In the kitchen, a striking modern aesthetic features two-tone wood cabinetry, a rich black tile backsplash, and Calacatta granite countertops anchored by a waterfall breakfast bar. The primary suite is remarkably spacious, offering city and river views, a custom-built closet system, and automated roller shades. The second bedroom offers framed views looking directly at the Wrigley Building and also includes automated roller shades, making it ideal for a guest room or home office. The bathroom includes a large vanity with generous storage, an LED mirror with anti-fog technology and light controls, and a standalone shower equipped with a handheld wand and a recessed tile shelf. Upon entering the home, a generous foyer welcomes you with a dedicated nook space for seating and personal storage. Located in the heart of River North, River Plaza offers residents 24-hour door staff, on-site management and maintenance, evening security, a 24-hour fitness center, an indoor pool, a hot tub, a sundeck, a package room, and app-based laundry facilities. The comprehensive monthly assessment conveniently includes heat, air conditioning, water, cable, high-speed internet, and trash. The building is exceptionally solid and investor-friendly, featuring 62% owner-occupancy, $2.3 million in reserves, no rental caps, and a standard one-year minimum lease requirement. Step outside into one of Chicago's most walkable locations, just minutes from the Riverwalk, the lakefront, Magnificent Mile shopping, and world-class dining. Schedule a tour and experience Unit 1111 in person.

Baird & Warner New Client Care Team Agent Cell: 312.847.5702 Email
Property Details
Amenities
Feature Descriptions
Room Information
Schools
Disclaimer: The accuracy of all information regardless of source, including but not limited to square footage and lot size, is deemed reliable but not guaranteed nor warranted and should be personally verified through personal inspection by and/or with the appropriate professionals.
Location
See details and scored characteristics about this location.

Listing Office: Streeterville Realty, LLC
Listing Office Phone: 312-494-0490

Member Participants (and their affiliated licensees, if applicable) shall indicate on their websites that IDX information is provided exclusively for consumers’ personal non-commercial use, that it may not be used for any purpose other than to identify prospective properties consumers may be interested in purchasing, that the data is deemed reliable but is not guaranteed by MLS GRID, and that the use of the MLS GRID Data may be subject to an end user license agreement prescribed by the Member Participant’s applicable MLS if any and as amended from time to time. MLS GRID may, at its discretion, require use of other disclaimers as necessary to protect Member Participant, and/or their MLS from liability.
Based on information submitted to the MLS GRID. All data is obtained from various sources and may not have been verified by broker or MLS GRID. Supplied Open House Information is subject to change without notice. All information should be independently reviewed and verified for accuracy. Properties may or may not be listed by the office/agent presenting the information.
Select a format below, new window will open and will prompt you to print.


AWARD WINNING SERVICES


GLOBAL REACH & HOME INSURANCE



Member Participants (and their affiliated licensees, if applicable) shall indicate on their websites that IDX information is provided exclusively for consumers’ personal non-commercial use, that it may not be used for any purpose other than to identify prospective properties consumers may be interested in purchasing, that the data is deemed reliable but is not guaranteed by MLS GRID, and that the use of the MLS GRID Data may be subject to an end user license agreement prescribed by the Member Participant’s applicable MLS if any and as amended from time to time. MLS GRID may, at its discretion, require use of other disclaimers as necessary to protect Member Participant, and/or their MLS from liability.
Based on information submitted to the MLS GRID. All data is obtained from various sources and may not have been verified by broker or MLS GRID. Supplied Open House Information is subject to change without notice. All information should be independently reviewed and verified for accuracy. Properties may or may not be listed by the office/agent presenting the information.
Privacy Policy / DMCA Notice / ADA Accessibility

