

Listing Office: Lake Country Flat Fee
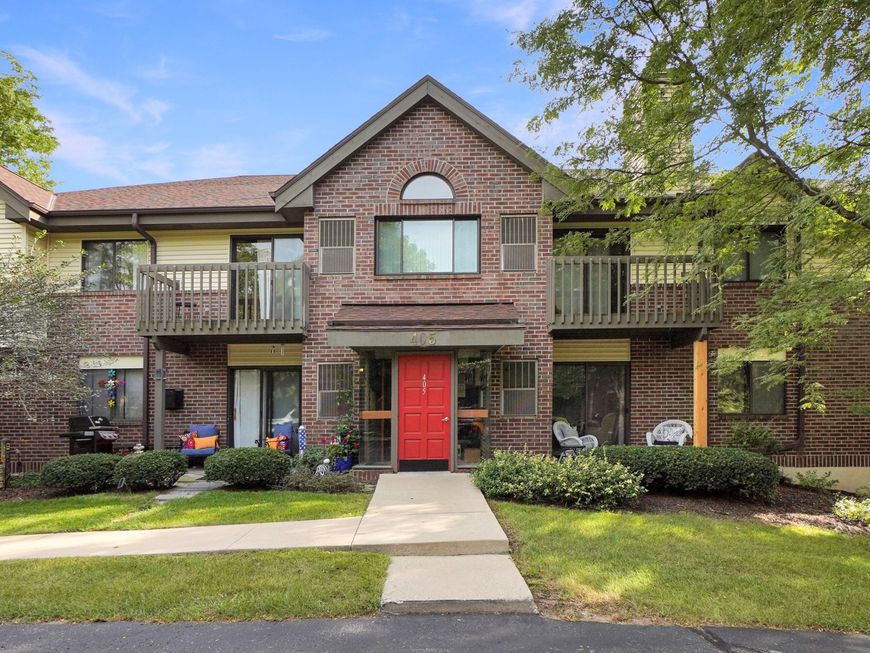
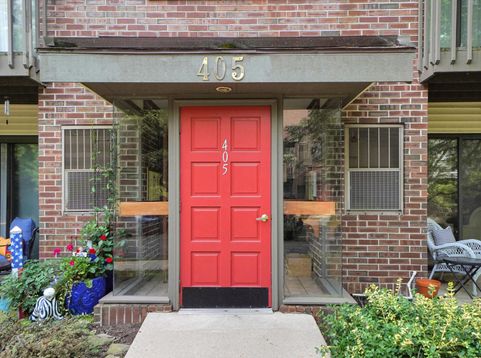
405 N Main St, Unit E Thiensville, WI 53092
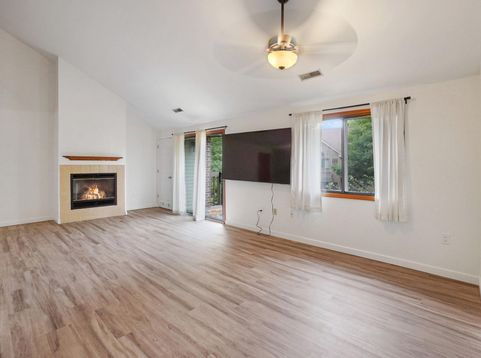
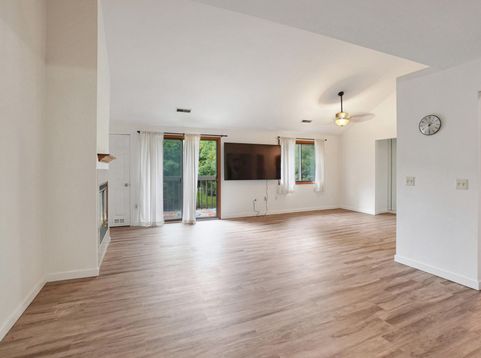
Step into the warmth of Village Estates, where this cherished condo wraps you in comfort from the moment you enter! The sunlit great room rises beneath a vaulted ceiling, opening to a glowing gas fireplace. Patio doors to private balcony. The kitchen offers space to gather and cook with ease. Flexible loft creates room for rest or creativity. Primary bedroom suite includes walk-in closet and private bath. Two additional walk in closet storage areas. In-unit laundry with washer and dryer included. Two heated parking spaces, and thoughtful updates make everyday living effortless. In the heart of Thiensville, enjoy friendly shops, inviting dining, a beautiful park, and the Interurban Trail just steps away! Roof Replaced in 2021 and siding 2025.

Baird & Warner New Client Care Team Agent Cell: 312.847.5702 Email
Property Details
Feature Descriptions
Schools
Disclaimer: The accuracy of all information regardless of source, including but not limited to square footage and lot size, is deemed reliable but not guaranteed nor warranted and should be personally verified through personal inspection by and/or with the appropriate professionals.
Location
See details and scored characteristics about this location.
Select a format below, new window will open and will prompt you to print.


AWARD WINNING SERVICES


GLOBAL REACH & HOME INSURANCE



Information is supplied by seller and other third parties and has not been verified.
Listing data compilation and photo(s) © 2026 – Multiple Listing Service, Inc. – All Rights Reserved .
Data Source: Metro MLS
Privacy Policy / DMCA Notice / ADA Accessibility

