
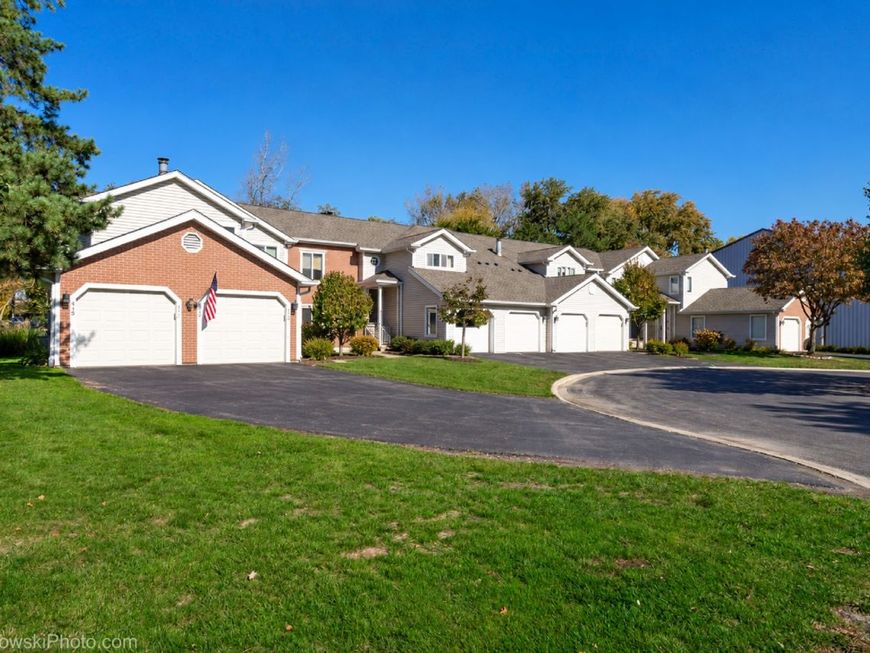
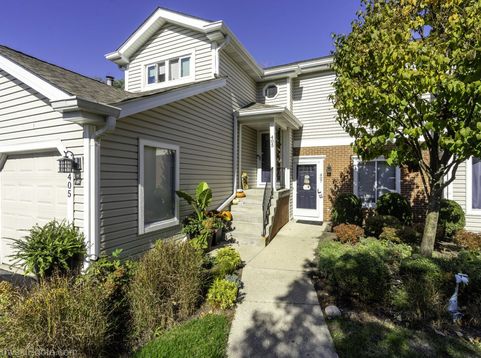
405 58th Place Hinsdale, IL 60521
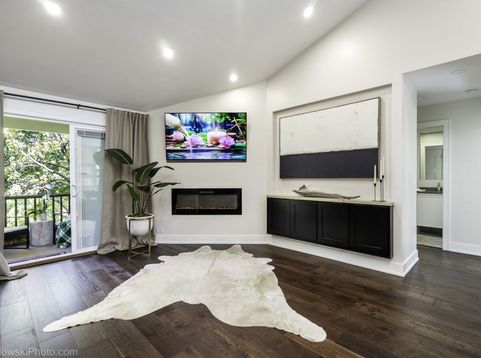
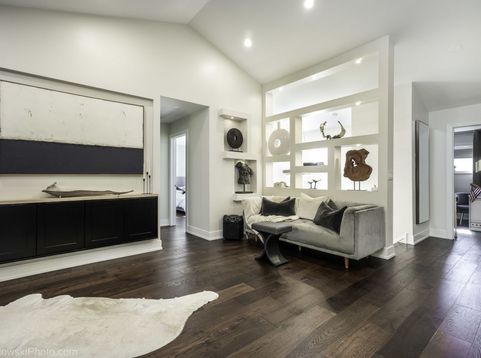
Completely renovated in 2025, this exceptional townhouse combines sophisticated Modern European design, premium materials, and modern technology throughout. Professionally designed by an interior design studio and meticulously built by professional contractors, the property features extensive upgrades to its interior, mechanical systems, and energy efficiency. Every detail has been thoughtfully selected to deliver contemporary style, comfort, and lasting quality. All windows replaced with new, energy-efficient windows. Additional spray foam insulation installed in the exterior walls. Double insulation added in the attic to enhance energy efficiency and year-round indoor comfort. Completely new electrical wiring and installation throughout the townhouse. New plumbing system throughout the property. Premium GROHE plumbing fixtures. New drinking water filtration system. Fully Renovated Kitchen. Completely redesigned kitchen featuring sophisticated Modern European styling. Contemporary finishes and carefully selected materials. All-new BOSCH kitchen appliances. Fully Renovated Bathrooms, All bathrooms completely renovated with a cohesive Modern European aesthetic. Contemporary design, premium finishes, and modern detailing. Premium GROHE plumbing fixtures. New engineered hardwood flooring throughout the townhouse. New solid-core interior doors throughout the property. New HVAC system. New furnace. New water heater. Whole-house humidifier for enhanced indoor comfort. Energy-efficient LED lighting throughout the townhouse. Dimmer switches for customizable lighting and ambiance. Modern electric fireplace serving as a stylish focal point. Custom-built bookshelves in the primary bedroom. Coordinated Modern European interior design throughout the home. This extensive 2025 renovation goes far beyond cosmetic updates, incorporating new electrical and plumbing systems, upgraded insulation, modern mechanical equipment, premium fixtures, and high-quality interior finishes. The result is a beautifully cohesive, move-in-ready townhouse that blends contemporary European elegance with modern comfort and functionality.

Baird & Warner New Client Care Team Agent Cell: 312.847.5702 Email
Property Details
Amenities
Feature Descriptions
Room Information
Schools
Disclaimer: The accuracy of all information regardless of source, including but not limited to square footage and lot size, is deemed reliable but not guaranteed nor warranted and should be personally verified through personal inspection by and/or with the appropriate professionals.
Location
See details and scored characteristics about this location.

Listing Office: arhome realty
Listing Office Phone: 773-775-5500

Member Participants (and their affiliated licensees, if applicable) shall indicate on their websites that IDX information is provided exclusively for consumers’ personal non-commercial use, that it may not be used for any purpose other than to identify prospective properties consumers may be interested in purchasing, that the data is deemed reliable but is not guaranteed by MLS GRID, and that the use of the MLS GRID Data may be subject to an end user license agreement prescribed by the Member Participant’s applicable MLS if any and as amended from time to time. MLS GRID may, at its discretion, require use of other disclaimers as necessary to protect Member Participant, and/or their MLS from liability.
Based on information submitted to the MLS GRID. All data is obtained from various sources and may not have been verified by broker or MLS GRID. Supplied Open House Information is subject to change without notice. All information should be independently reviewed and verified for accuracy. Properties may or may not be listed by the office/agent presenting the information.
Select a format below, new window will open and will prompt you to print.


AWARD WINNING SERVICES


GLOBAL REACH & HOME INSURANCE



Member Participants (and their affiliated licensees, if applicable) shall indicate on their websites that IDX information is provided exclusively for consumers’ personal non-commercial use, that it may not be used for any purpose other than to identify prospective properties consumers may be interested in purchasing, that the data is deemed reliable but is not guaranteed by MLS GRID, and that the use of the MLS GRID Data may be subject to an end user license agreement prescribed by the Member Participant’s applicable MLS if any and as amended from time to time. MLS GRID may, at its discretion, require use of other disclaimers as necessary to protect Member Participant, and/or their MLS from liability.
Based on information submitted to the MLS GRID. All data is obtained from various sources and may not have been verified by broker or MLS GRID. Supplied Open House Information is subject to change without notice. All information should be independently reviewed and verified for accuracy. Properties may or may not be listed by the office/agent presenting the information.
Privacy Policy / DMCA Notice / ADA Accessibility

