
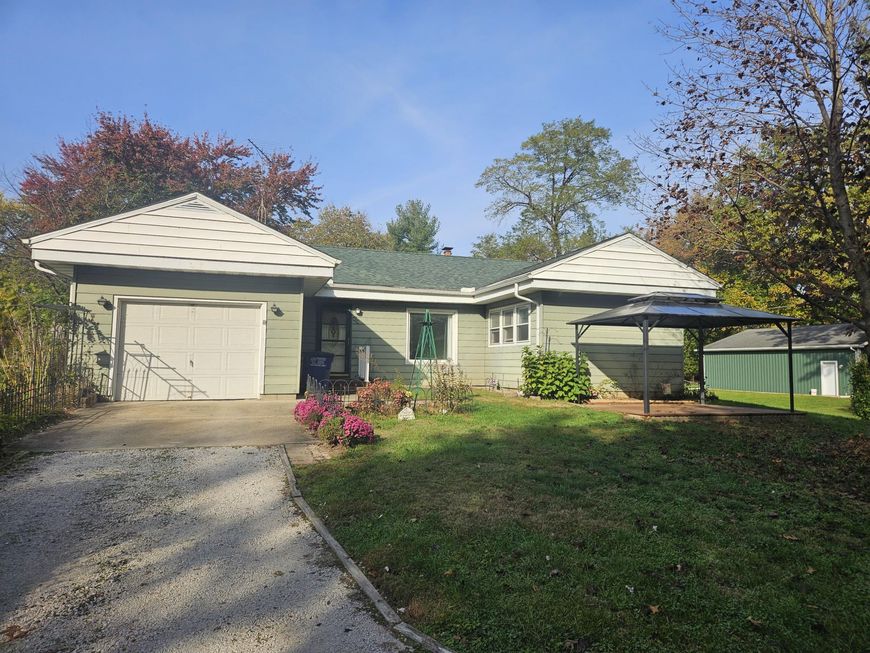
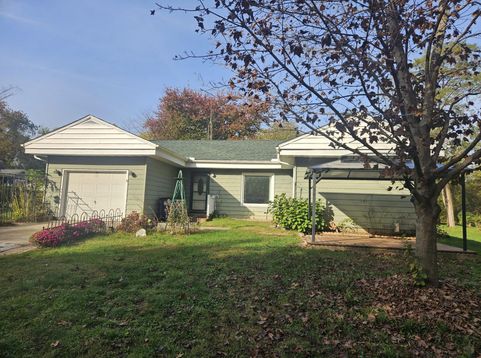
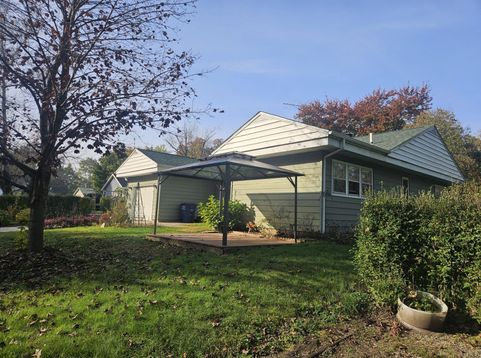
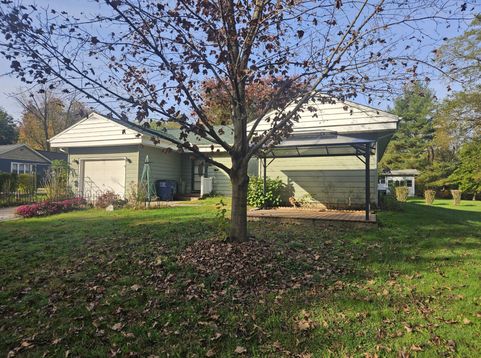
404 S Longshore Drive Walkerton, IN 46574
Discover peaceful country lake life living in this well maintained ranch style home situated on a beautiful double lot surrounded by mature trees and thoughtfully landscaped. Offering over 1300 sq ft of comfortable main floor living, this property blends charm, practicality, and room to grow. Inside, you'll find a large living room, existing hardwood floors, 2 good sized bedrooms, country eat-in kitchen, main floor laundry, and a flexible den or home office and a clean basement ideal for mechanicals and storage. This property shines outdoors with a custom 32x40 POLE BUILDING featuring concrete floors, separate electric and quality construction. Exceptional space for workshop, equipment, vehicles, or recreational storage. The expansive double lot offers privacy, shade, and room to enjoy the outdoors. This home has been well cared for with several major updates already completed...Roof, Furnace, A/C, Water Softener, Whole House Generac System. With the big items done, the home is simply ready for your interior cosmetic touches to make it your own.

Baird & Warner New Client Care Team Agent Cell: 312.847.5702 Email
Property Details
Amenities
Appliances
Feature Descriptions
Room Information
Location
See details and scored characteristics about this location.

Listing Office: REMAX County Wide 1st
Listing Office Phone: (219) 362-9400

Member Participants (and their affiliated licensees, if applicable) shall indicate on their websites that IDX information is provided exclusively for consumers’ personal non-commercial use, that it may not be used for any purpose other than to identify prospective properties consumers may be interested in purchasing, that the data is deemed reliable but is not guaranteed by MLS GRID, and that the use of the MLS GRID Data may be subject to an end user license agreement prescribed by the Member Participant’s applicable MLS if any and as amended from time to time. MLS GRID may, at its discretion, require use of other disclaimers as necessary to protect Member Participant, and/or their MLS from liability.
Based on information submitted to the MLS GRID. All data is obtained from various sources and may not have been verified by broker or MLS GRID. Supplied Open House Information is subject to change without notice. All information should be independently reviewed and verified for accuracy. Properties may or may not be listed by the office/agent presenting the information.
Select a format below, new window will open and will prompt you to print.


AWARD WINNING SERVICES


GLOBAL REACH & HOME INSURANCE



Member Participants (and their affiliated licensees, if applicable) shall indicate on their websites that IDX information is provided exclusively for consumers’ personal non-commercial use, that it may not be used for any purpose other than to identify prospective properties consumers may be interested in purchasing, that the data is deemed reliable but is not guaranteed by MLS GRID, and that the use of the MLS GRID Data may be subject to an end user license agreement prescribed by the Member Participant’s applicable MLS if any and as amended from time to time. MLS GRID may, at its discretion, require use of other disclaimers as necessary to protect Member Participant, and/or their MLS from liability.
Based on information submitted to the MLS GRID. All data is obtained from various sources and may not have been verified by broker or MLS GRID. Supplied Open House Information is subject to change without notice. All information should be independently reviewed and verified for accuracy. Properties may or may not be listed by the office/agent presenting the information.
Greater Northwest Indiana Association of REALTORS®, Inc. Multiple Listing Service IDX data is copyrighted 2026 by the Greater Northwest Indiana Association of REALTORS®, Inc. All rights reserved.
Privacy Policy / DMCA Notice / ADA Accessibility

