
404 Michigami Trail Porter, IN 46304
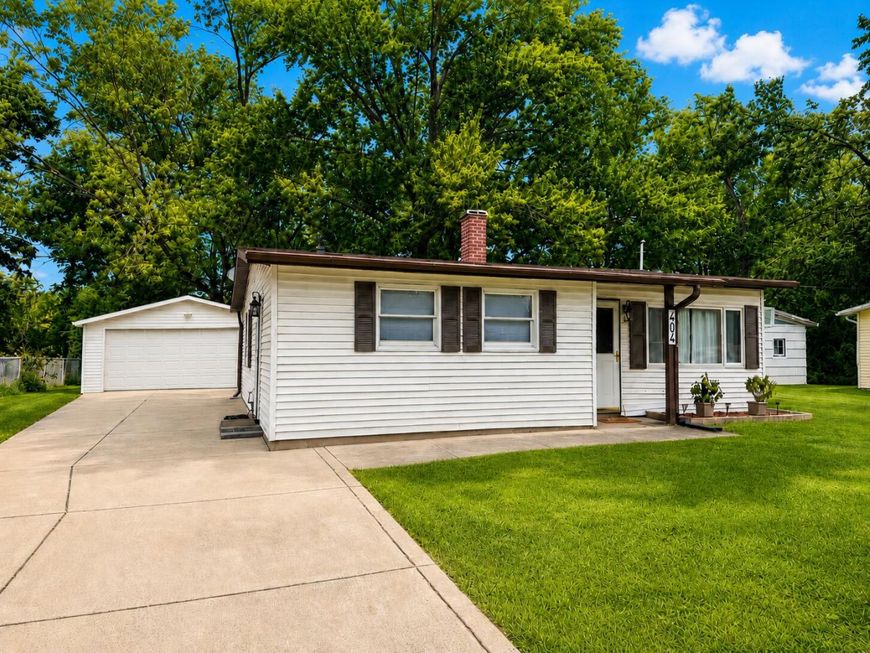
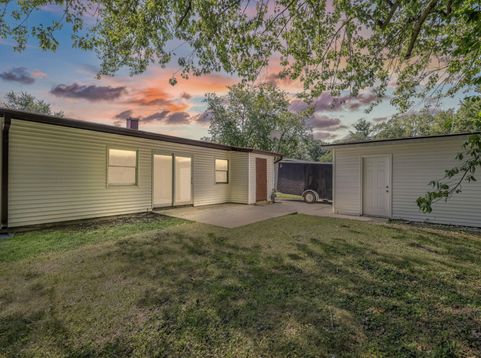
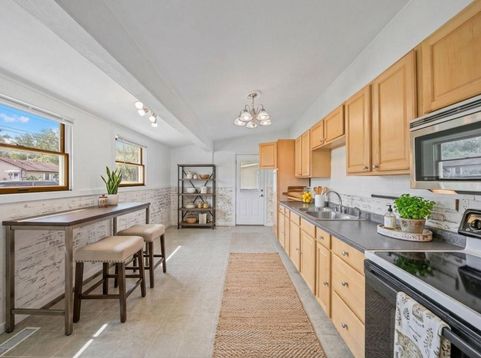
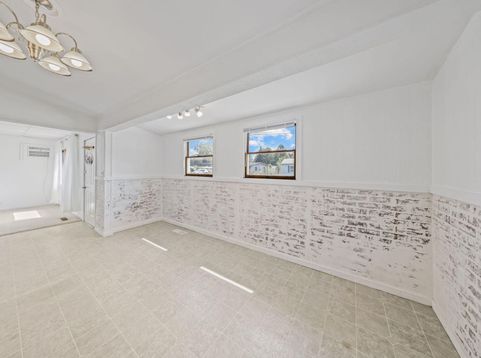
Location, location, location -- this one checks every box. Tucked on a quiet street in the Town of Porter, this 3-bedroom, 1-bath home puts you minutes from Indiana Dunes National Park, downtown Chesterton, and everything Duneland has to offer -- and as a Porter resident, you'll have access to your very own beach parking pass for front-row access to Porter Beach, one of the area's best-kept secrets on Lake Michigan. Freshly painted throughout, this home is truly move-in ready. The roof is just 10 years old, giving buyers real peace of mind on one of the biggest-ticket items in any home purchase. A huge 2-car garage plus a separate storage shed means no shortage of space for vehicles, tools, or toys -- a rare combination at this price point. Beyond the beach, you're a short drive from downtown Chesterton's shops, restaurants, and Coffee Creek trails, the South Shore Line's Duneland Station for an easy commute into Chicago, and miles of Indiana Dunes hiking including Cowles Bog and the Dune Succession Trail. Whether you're after weekend beach days, a walkable small-town downtown, or an easy train ride to the city, this location delivers all of it. Well-priced, well-located, and ready to go -- homes like this don't sit long in this market. Don't wait on this one.

Baird & Warner New Client Care Team Agent Cell: 312.847.5702 Email
Property Details
Amenities
Appliances
Feature Descriptions
Room Information
Schools
Disclaimer: The accuracy of all information regardless of source, including but not limited to square footage and lot size, is deemed reliable but not guaranteed nor warranted and should be personally verified through personal inspection by and/or with the appropriate professionals.
Location
See details and scored characteristics about this location.

Listing Office: White Hat Realty Group, LLC
Listing Office Phone: (219) 315-2505

Member Participants (and their affiliated licensees, if applicable) shall indicate on their websites that IDX information is provided exclusively for consumers’ personal non-commercial use, that it may not be used for any purpose other than to identify prospective properties consumers may be interested in purchasing, that the data is deemed reliable but is not guaranteed by MLS GRID, and that the use of the MLS GRID Data may be subject to an end user license agreement prescribed by the Member Participant’s applicable MLS if any and as amended from time to time. MLS GRID may, at its discretion, require use of other disclaimers as necessary to protect Member Participant, and/or their MLS from liability.
Based on information submitted to the MLS GRID. All data is obtained from various sources and may not have been verified by broker or MLS GRID. Supplied Open House Information is subject to change without notice. All information should be independently reviewed and verified for accuracy. Properties may or may not be listed by the office/agent presenting the information.
Select a format below, new window will open and will prompt you to print.


AWARD WINNING SERVICES


GLOBAL REACH & HOME INSURANCE



Member Participants (and their affiliated licensees, if applicable) shall indicate on their websites that IDX information is provided exclusively for consumers’ personal non-commercial use, that it may not be used for any purpose other than to identify prospective properties consumers may be interested in purchasing, that the data is deemed reliable but is not guaranteed by MLS GRID, and that the use of the MLS GRID Data may be subject to an end user license agreement prescribed by the Member Participant’s applicable MLS if any and as amended from time to time. MLS GRID may, at its discretion, require use of other disclaimers as necessary to protect Member Participant, and/or their MLS from liability.
Based on information submitted to the MLS GRID. All data is obtained from various sources and may not have been verified by broker or MLS GRID. Supplied Open House Information is subject to change without notice. All information should be independently reviewed and verified for accuracy. Properties may or may not be listed by the office/agent presenting the information.
Greater Northwest Indiana Association of REALTORS®, Inc. Multiple Listing Service IDX data is copyrighted 2026 by the Greater Northwest Indiana Association of REALTORS®, Inc. All rights reserved.
Privacy Policy / DMCA Notice / ADA Accessibility

