
Main Photo

37 Photos

Main Photo
Main Photo

404 Dunns Circle Inlet Beach, FL 32461

$1,230,777
Active / MLS# 1014501 / Residential - Single Family / Inlet Beach
4 Beds
3 Baths
1 Half Bath
3311 SqFt

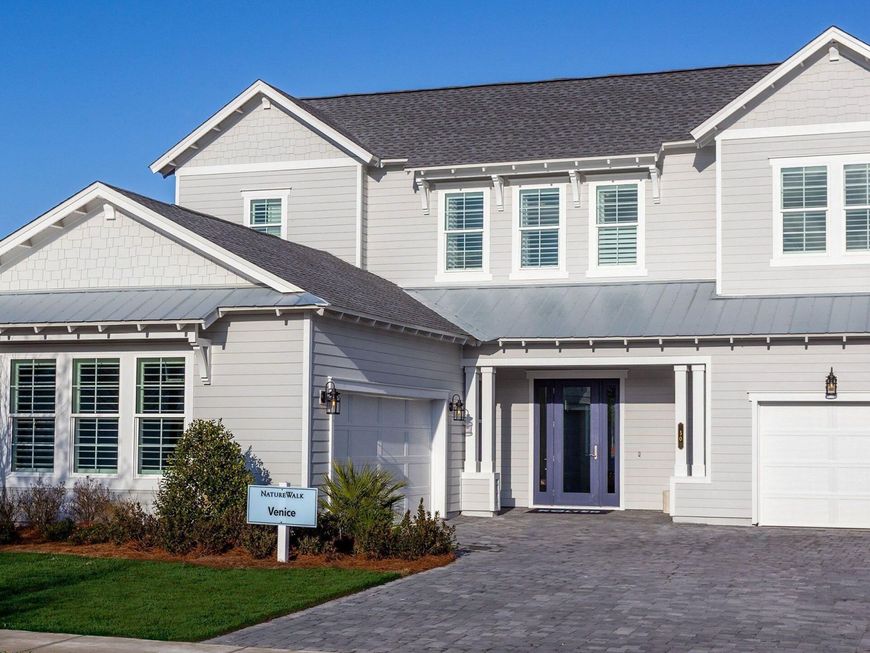
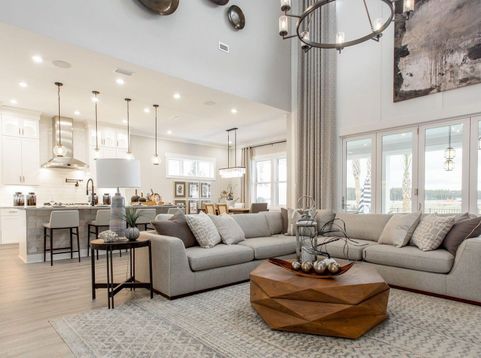
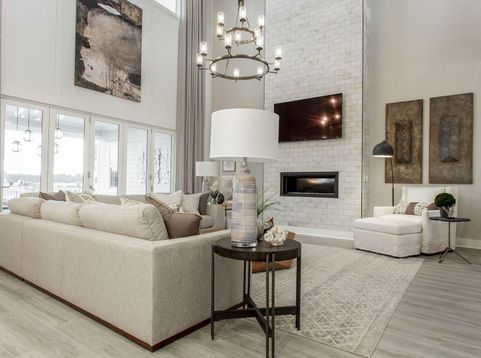
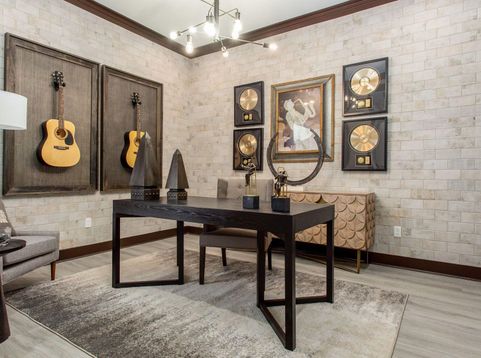
COMING SOON! TO BE BUILT OPPORTUNITY! This professionally designed showcase Venice floorplan offers 4 Bedroom, Den 3.5 Baths, 3 Car Garage, and Extended Lanai. Additional highlights are LED lights in the Great Room, Gourmet Kitchen, GE Café Stainless appliances, Quartz Countertops, and Privacy Wall. Located in NatureWalk at Watersound Origins, the only gated community in Watersound Origins, residents enjoy access by foot, bike, or golf cart to nearby shopping and dining, plus minutes to Inlet Beach and 30A. Amenities include The Gathering Place with fitness center, resort-style pool, pickleball, tennis, plus access to Watersound Origins golf and Lake Powell. Rental restricted with no short-term rentals permitted. PRICES SUBJECT TO CHANGE. Photos of a decorated model home are for reference only. Actual home will differ.

Read More » Read Less »

Baird & Warner New Client Care Team Agent Cell: 312.847.5702 Email

Mortgage Calculator

%
years/fixed
yearly
yearly (est.)
(Payments are an estimate and may vary by lender)

Estimated Payment

$ 3,525.91 per month $3,166.93 Principal & Interest $0.00 Property Tax (data not provided by mls) $358.98 Homeowner's Insurance
Get your competitive financing options.

Property Details

Property Type: Residential - Single Family
Cooling: Central Air
Garage: 3 car attached
Heating: Central
Home Style: Other
Lot Size: 0.19 Acres
Stories: 2.0
Taxes: $0
Year Built: 2027

Feature Descriptions

Appliances: Cooktop, Dishwasher, Disposal, Microwave, Smoke Detector, Water Heater - Gas
Association Fee Includes: Recreational Faclty
Community Features: Pickle Ball, Exercise Room, Gated Community, Pets Allowed, Playground, Pool, Tennis
Exterior: Frame
Financing Terms: Conventional, FHA, VA, Other
Flooring: Floor Vinyl
Foundation: Slab
HOA: Yes
Interior: Breakfast Bar, Ceiling Tray/Cofferd, Pantry, Washer/Dryer Hookup
Lot: Interior, Irregular
Lot Dimensions: 60x132
Parcel Number: 24-3S-18-16123-000-4040
Parking: Covered
Patio/Porch: Patio Covered
Pool Features: Pool Type
Property Condition: To Be Built
Road Surface: Paved
Rooms Total: 10
Sewer: Public Sewer
Sub Type: Detached Single Family
Utilities: Gas - Natural, Public Water, TV Cable, Underground

Room Information

Great Room: 20.8 X 20 Level - First
Kitchen: 13.4 X 15 Level - First
Primary Bedroom: 15 X 18.2 Level - First
Bedroom: 12.4 X 12.2 Level - Second
Bedroom: 12.4 X 11.5 Level - Second
Bedroom: 12.4 X 12.5 Level - Second
Loft: 16.8 X 17.4 Level - Second
Den: 11.6 X 13 Level - First
Dining Room: 13.4 X 13.4 Level - First
Other: 34 X 18 Level - First

Schools

High School: South Walton
Middle School: Emerald Coast
Elementary School: Dune Lakes

Disclaimer: The accuracy of all information regardless of source, including but not limited to square footage and lot size, is deemed reliable but not guaranteed nor warranted and should be personally verified through personal inspection by and/or with the appropriate professionals.

Location

See details and scored characteristics about this location.

Listing Office: Maltbie Realty Group

Login to my Baird & Warner account





