

Listing Office: Lake Country Flat Fee
404 Appletree Ln Eagle, WI 53119
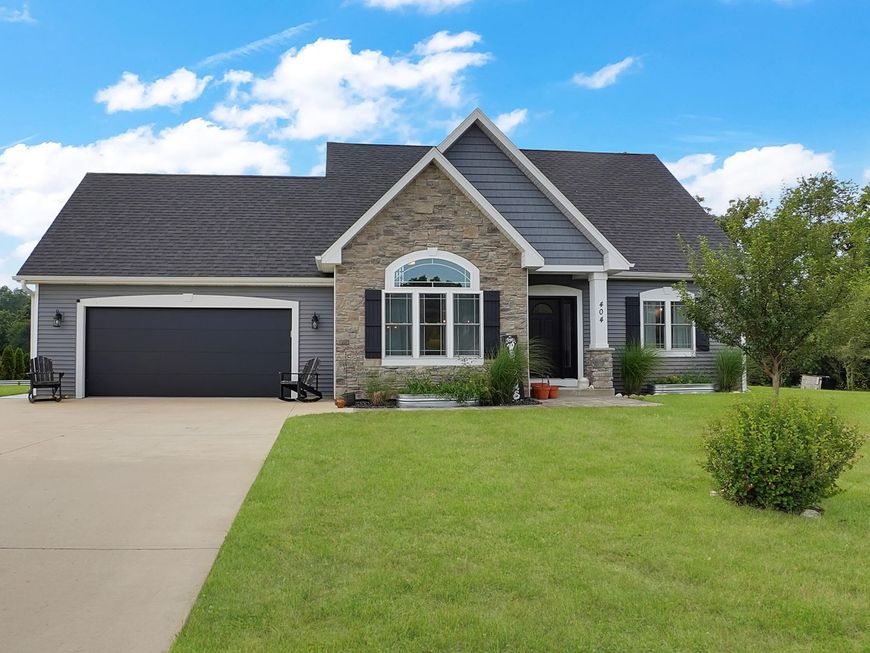
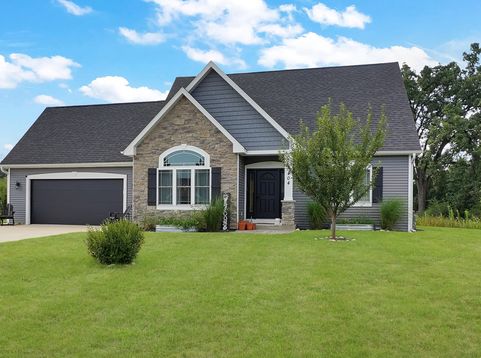
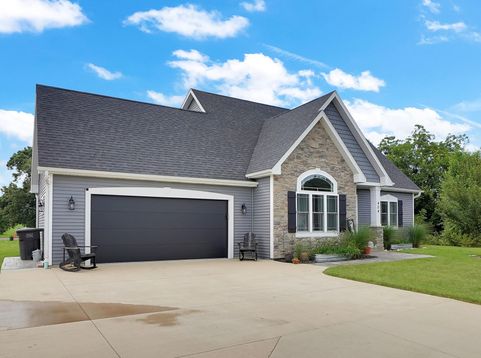
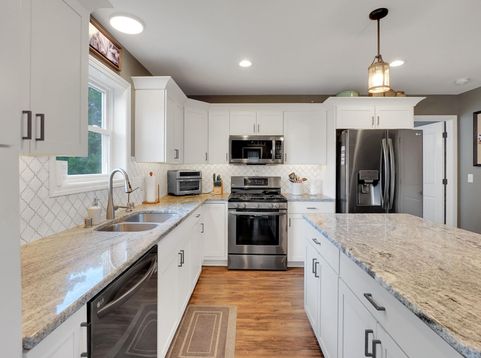
Tucked at the end of a no thru street, this Village of Eagle home feels like a retreat! The partial stone exterior and curb appeal create a welcoming first impression, while inside, a vaulted great room with sun filled windows and a cozy gas fireplace sets the tone. The kitchen brings everyone together with quartz counters, breakfast bar island, stainless appliances, and an easy flow to the dining area and patio. A main floor primary suite offers comfort with a spacious walk in closet and spa like bath. Upstairs, a loft, two bedrooms, and full bath add room to grow. The lower level finishing is already underway and ready for your final design and completion. A huge backyard and generous garage complete this warm, inviting home! Great neighborhood and location, bordering wooded outlot!

Baird & Warner New Client Care Team Agent Cell: 312.847.5702 Email
Property Details
Feature Descriptions
Room Information
Schools
Disclaimer: The accuracy of all information regardless of source, including but not limited to square footage and lot size, is deemed reliable but not guaranteed nor warranted and should be personally verified through personal inspection by and/or with the appropriate professionals.
Location
See details and scored characteristics about this location.
Select a format below, new window will open and will prompt you to print.


AWARD WINNING SERVICES


GLOBAL REACH & HOME INSURANCE



Information is supplied by seller and other third parties and has not been verified.
Listing data compilation and photo(s) © 2026 – Multiple Listing Service, Inc. – All Rights Reserved .
Data Source: Metro MLS
Privacy Policy / DMCA Notice / ADA Accessibility

