
403 Driftwood Drive W Palm Harbor, FL 34683
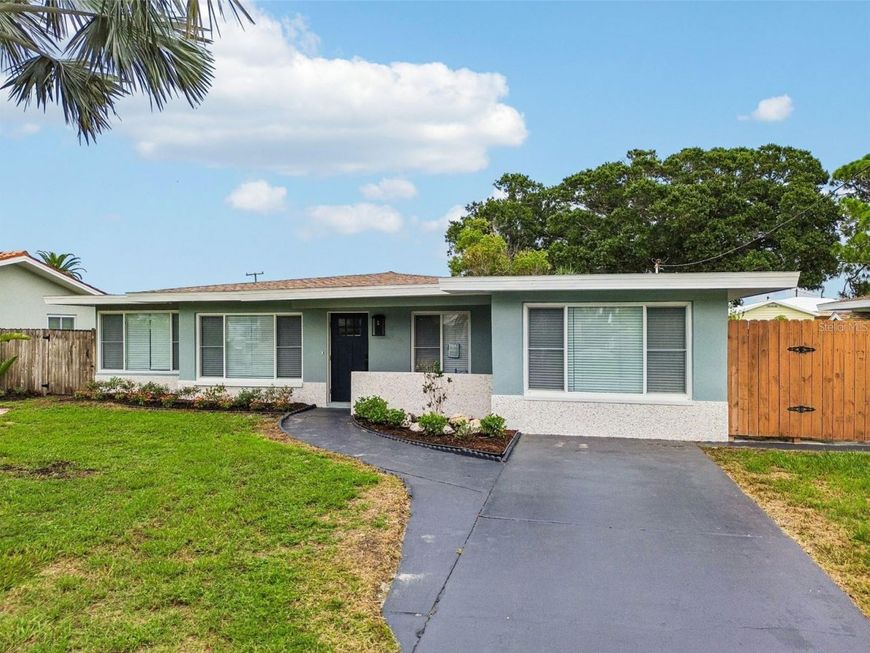
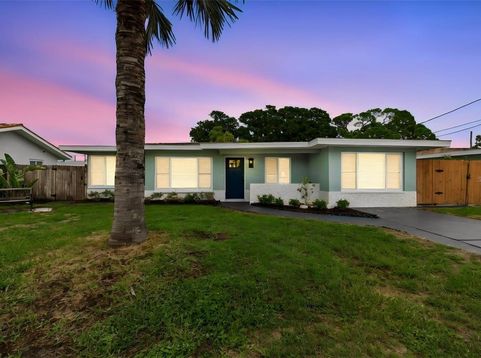
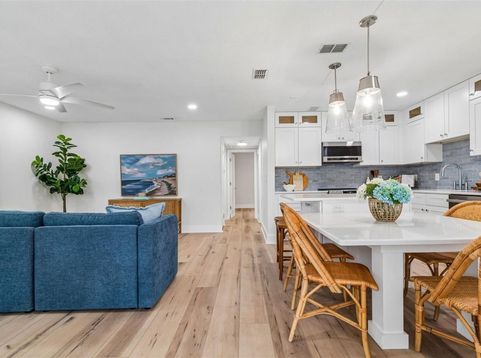
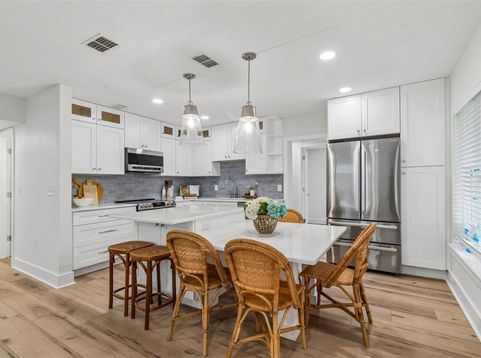
Sellers say SELL IT!......Welcome to this fully remodeled, permit-completed residence offering 3 bedrooms, 2 bathrooms, a spacious bonus living area, and a private pool in unincorporated Pinellas County. Whether used as a primary residence, long-term investment, or seasonal retreat, this home offers exceptional flexibility in a highly desirable setting.From the moment you arrive, the surrounding waterfront neighborhood creates an immediate sense of prestige, with multimillion-dollar waterfront homes located directly across the street. The freshly painted exterior, tabby shell accents, and carefully selected finishes provide impressive curb appeal and set the tone for what awaits inside.Step through the front door and discover a bright, open interior where nearly every detail has been thoughtfully updated. The luxurious chef's kitchen serves as the centerpiece of the home, featuring custom cabinetry, premium finishes, and an oversized island with generous seating. The kitchen flows seamlessly into the main living area, where large, newer windows fill the space with abundant natural light.The north side of the home features two spacious bedrooms and a stunning guest bathroom with custom tilework and elevated designer finishes. On the south side, a separate living area creates a private retreat with an additional large bedroom, a second spa-inspired bathroom featuring distinctive custom stonework, and an expansive bonus room surrounded by oversized windows.Sliding glass doors open to the backyard oasis, complete with a large swimming pool featuring updated tilework and ample space for relaxing or entertaining. A sizable detached storage shed with electricity adds valuable utility and flexibility.Major improvements include a 2021 roof, 2025 air-conditioning system, updated electrical, and extensive interior and exterior renovations.With its sophisticated finishes, versatile layout, private pool, and premier location, this exceptional home is truly move-in ready.

Baird & Warner New Client Care Team Agent Cell: 312.847.5702 Email
Property Details
Amenities
Feature Descriptions
Room Information
Location
See details and scored characteristics about this location.

Listing Office: ADROIT INVESTMENT REALTY

Member Participants (and their affiliated licensees, if applicable) shall indicate on their websites that IDX information is provided exclusively for consumers’ personal non-commercial use, that it may not be used for any purpose other than to identify prospective properties consumers may be interested in purchasing, that the data is deemed reliable but is not guaranteed by MLS GRID, and that the use of the MLS GRID Data may be subject to an end user license agreement prescribed by the Member Participant’s applicable MLS if any and as amended from time to time. MLS GRID may, at its discretion, require use of other disclaimers as necessary to protect Member Participant, and/or their MLS from liability.
Based on information submitted to the MLS GRID. All data is obtained from various sources and may not have been verified by broker or MLS GRID. Supplied Open House Information is subject to change without notice. All information should be independently reviewed and verified for accuracy. Properties may or may not be listed by the office/agent presenting the information.
Select a format below, new window will open and will prompt you to print.


AWARD WINNING SERVICES


GLOBAL REACH & HOME INSURANCE



Member Participants (and their affiliated licensees, if applicable) shall indicate on their websites that IDX information is provided exclusively for consumers’ personal non-commercial use, that it may not be used for any purpose other than to identify prospective properties consumers may be interested in purchasing, that the data is deemed reliable but is not guaranteed by MLS GRID, and that the use of the MLS GRID Data may be subject to an end user license agreement prescribed by the Member Participant’s applicable MLS if any and as amended from time to time. MLS GRID may, at its discretion, require use of other disclaimers as necessary to protect Member Participant, and/or their MLS from liability.
Based on information submitted to the MLS GRID. All data is obtained from various sources and may not have been verified by broker or MLS GRID. Supplied Open House Information is subject to change without notice. All information should be independently reviewed and verified for accuracy. Properties may or may not be listed by the office/agent presenting the information.
Privacy Policy / DMCA Notice / ADA Accessibility

