
4019 W Wellington Avenue Chicago, IL 60641
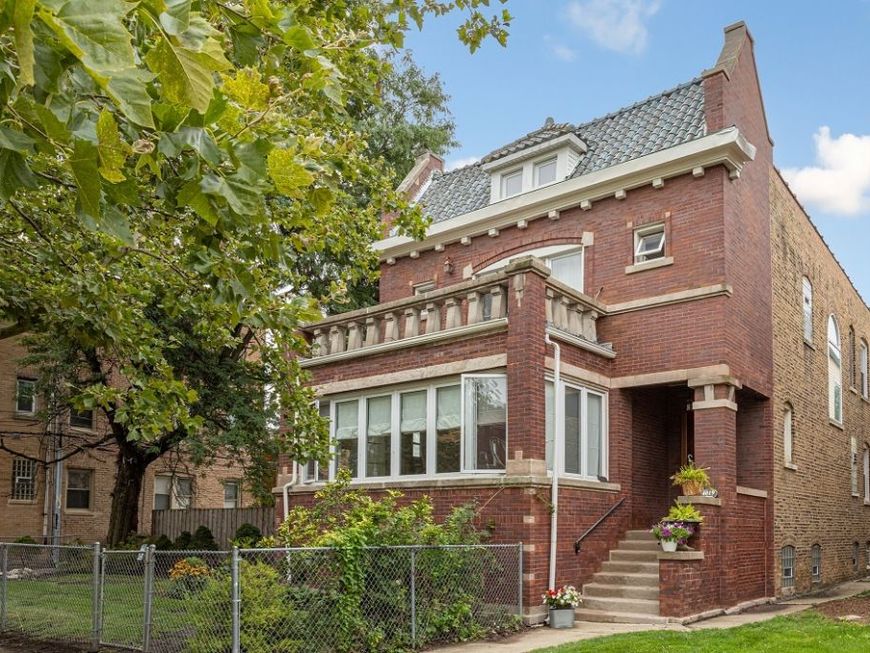
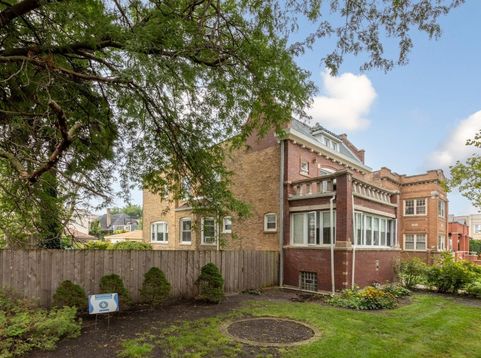
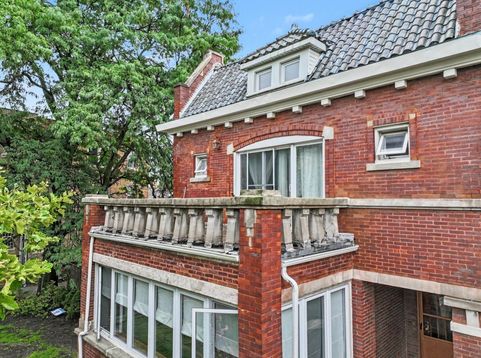
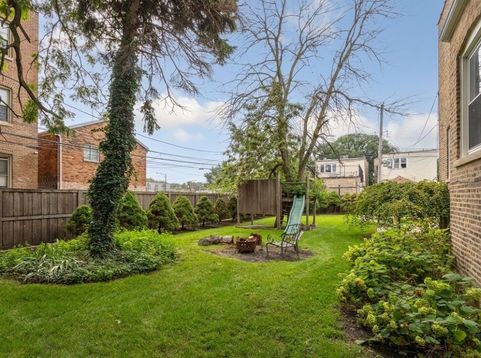
Stunning Craftsman style mini-mansion on massive 70x125 lot in desirable Avondale/Belmont Gardens neighborhood. Historically significant, it was home to the politically influential Rozmarek Family for several generations and gave refuge to World War 2 refugees, housing them until they were able to find work and settle in Chicago. This majestic home offers sprawling lawn and gardens, an oasis among the hustle and bustle of a vibrant city neighborhood. Inside you'll find a welcoming foyer, with an impressively ornate staircase and stained glass window leading up to the second floor. The first floor layout is ideal for both large and intimate gatherings, a perfect place to host parties and entertain guests. Details such as a decorative fireplace, stained glass windows, library, and built-in hutches provide warmth and functionality. The sun room is a perfect spot to enjoy a morning coffee. The second floor is ideal for private living, it has an office for work-from-home, and rear balcony. Master bedroom features cathedral ceilings and cozy evenings reading a book by the fireplace. The basement is partially finished for additional entertaining and living space; it has a lovely newer bath, fresh paint, and high ceilings making it a comfortable place to occupy and ready to finish to your liking. Built in 1914, this classic home also features oak floors throughout, beamed ceilings, rear deck, newer 2 car garage with keyless entry, and mature trees. The side and backyard offer many opportunities for relaxation, picnics, gatherings, plenty of room for a pool, tennis court, volleyball, and many fun actiivties. Many recent improvements include: kitchen with new granite countertops, new cabinet hardware and faucet, new stainless steel French door fridge; flat roof freshly recoated; rear deck has new decking; new tuckpointing; fresh paint in some rooms; some updated electric; freshly painted gutters. Perfect home for an owner occupant or an investor to use as B&B and host weddings or other classy events. Virtual Tour available.

Baird & Warner New Client Care Team Agent Cell: 312.847.5702 Email
Property Details
Amenities
Feature Descriptions
Room Information
Schools
Disclaimer: The accuracy of all information regardless of source, including but not limited to square footage and lot size, is deemed reliable but not guaranteed nor warranted and should be personally verified through personal inspection by and/or with the appropriate professionals.
Location
See details and scored characteristics about this location.

Listing Office: ProCasa Realty, Ltd.
Listing Office Phone: 773-304-1700

Member Participants (and their affiliated licensees, if applicable) shall indicate on their websites that IDX information is provided exclusively for consumers’ personal non-commercial use, that it may not be used for any purpose other than to identify prospective properties consumers may be interested in purchasing, that the data is deemed reliable but is not guaranteed by MLS GRID, and that the use of the MLS GRID Data may be subject to an end user license agreement prescribed by the Member Participant’s applicable MLS if any and as amended from time to time. MLS GRID may, at its discretion, require use of other disclaimers as necessary to protect Member Participant, and/or their MLS from liability.
Based on information submitted to the MLS GRID. All data is obtained from various sources and may not have been verified by broker or MLS GRID. Supplied Open House Information is subject to change without notice. All information should be independently reviewed and verified for accuracy. Properties may or may not be listed by the office/agent presenting the information.
Select a format below, new window will open and will prompt you to print.


AWARD WINNING SERVICES


GLOBAL REACH & HOME INSURANCE



Member Participants (and their affiliated licensees, if applicable) shall indicate on their websites that IDX information is provided exclusively for consumers’ personal non-commercial use, that it may not be used for any purpose other than to identify prospective properties consumers may be interested in purchasing, that the data is deemed reliable but is not guaranteed by MLS GRID, and that the use of the MLS GRID Data may be subject to an end user license agreement prescribed by the Member Participant’s applicable MLS if any and as amended from time to time. MLS GRID may, at its discretion, require use of other disclaimers as necessary to protect Member Participant, and/or their MLS from liability.
Based on information submitted to the MLS GRID. All data is obtained from various sources and may not have been verified by broker or MLS GRID. Supplied Open House Information is subject to change without notice. All information should be independently reviewed and verified for accuracy. Properties may or may not be listed by the office/agent presenting the information.
Privacy Policy / DMCA Notice / ADA Accessibility

