

Listing Office: KW Lake + Luxury
Listing Office Phone: (262) 877-2100
40165 106th St Randall, WI 53128
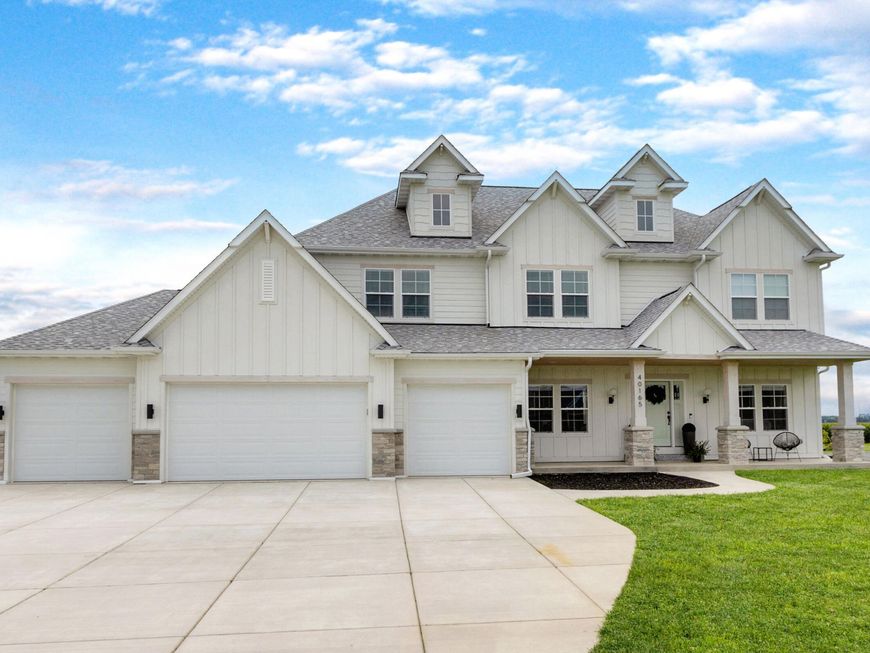
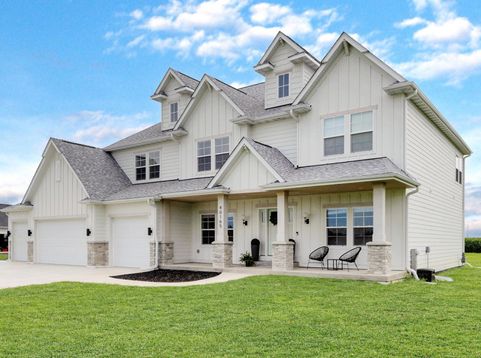
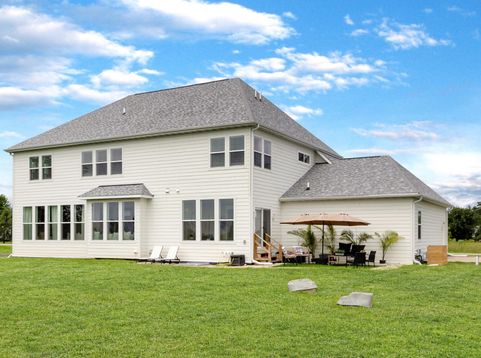
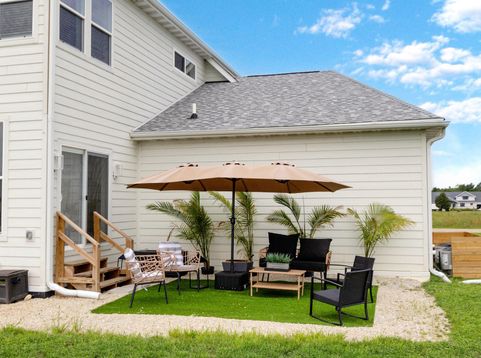
Spacious, open and beautifully designed! Set on nearly an acre in Randall Farms, this exceptional property offers 5+ bedrooms, 6 baths- including 4 full and 2 half- and approximately 6080 sq ft of finished living space. The impressive kitchen features an oversized island, quartz countertops, double ovens and a burner cook top. Soaring windows add to the wow factor! The spacious primary suite offers a relaxing retreat, while the finished lower level, sunroom and flexible spaces provide room for everyone. A heated 4-car garage with attached workshop is a standout bonus! Enjoy peaceful privacy while staying close to everything-and just 12 mins from Lake Geneva! Book a private showing today!

Baird & Warner New Client Care Team Agent Cell: 312.847.5702 Email
Property Details
Feature Descriptions
Schools
Disclaimer: The accuracy of all information regardless of source, including but not limited to square footage and lot size, is deemed reliable but not guaranteed nor warranted and should be personally verified through personal inspection by and/or with the appropriate professionals.
Location
See details and scored characteristics about this location.
Select a format below, new window will open and will prompt you to print.


AWARD WINNING SERVICES


GLOBAL REACH & HOME INSURANCE



Information is supplied by seller and other third parties and has not been verified.
Listing data compilation and photo(s) © 2026 – Multiple Listing Service, Inc. – All Rights Reserved .
Data Source: Metro MLS
Privacy Policy / DMCA Notice / ADA Accessibility

