

Listing Office: Realty Executives Integrity~Brookfield
4015 S 76th St Milwaukee, WI 53220
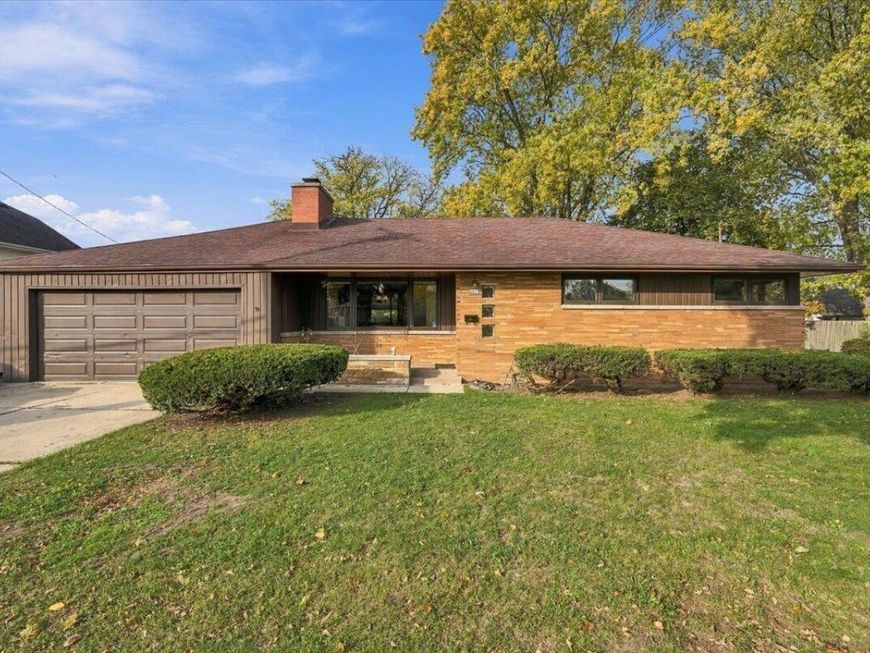
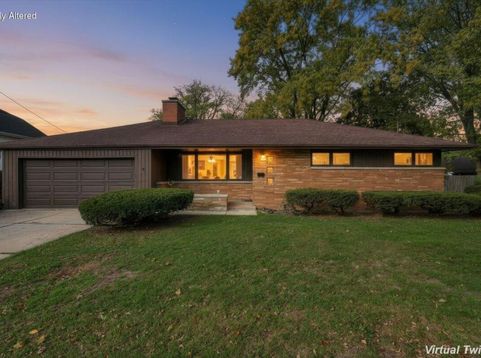
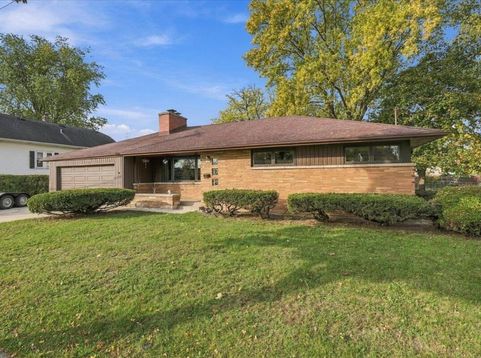
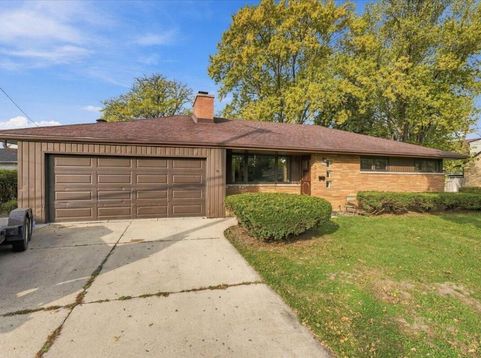
Welcome to this well cared for ranch home in a great location! The kitchen offers lots of cabinet space, a new faucet & garbage disposal, appliances included. The dinette features laminate wood flooring, a ceiling fan, & a lovely picture window that fills the space w/natural light. The living rm features new carpeting & a NFP while the family rm offers parquet-style flooring & NFP. All three bedrms have HWFs. An open staircase leads to the finished basement, w/a wet bar w/seating for 7. & a 14-foot snack bar create a welcoming gathering space. A full bathroom, & glass block windows a new water heater. Laundry rm includes a newer washer & dryer, tool/workroom an ideal space for hobbyists. Enjoy a fenced yard perfect for relaxing or entertaining, 8x8 garden shed. Newer Roof & gutters.

Baird & Warner New Client Care Team Agent Cell: 312.847.5702 Email
Property Details
Feature Descriptions
Room Information
Schools
Disclaimer: The accuracy of all information regardless of source, including but not limited to square footage and lot size, is deemed reliable but not guaranteed nor warranted and should be personally verified through personal inspection by and/or with the appropriate professionals.
Location
See details and scored characteristics about this location.
Select a format below, new window will open and will prompt you to print.


AWARD WINNING SERVICES


GLOBAL REACH & HOME INSURANCE



Information is supplied by seller and other third parties and has not been verified.
Listing data compilation and photo(s) © 2026 – Multiple Listing Service, Inc. – All Rights Reserved .
Data Source: Metro MLS
Privacy Policy / DMCA Notice / ADA Accessibility

