
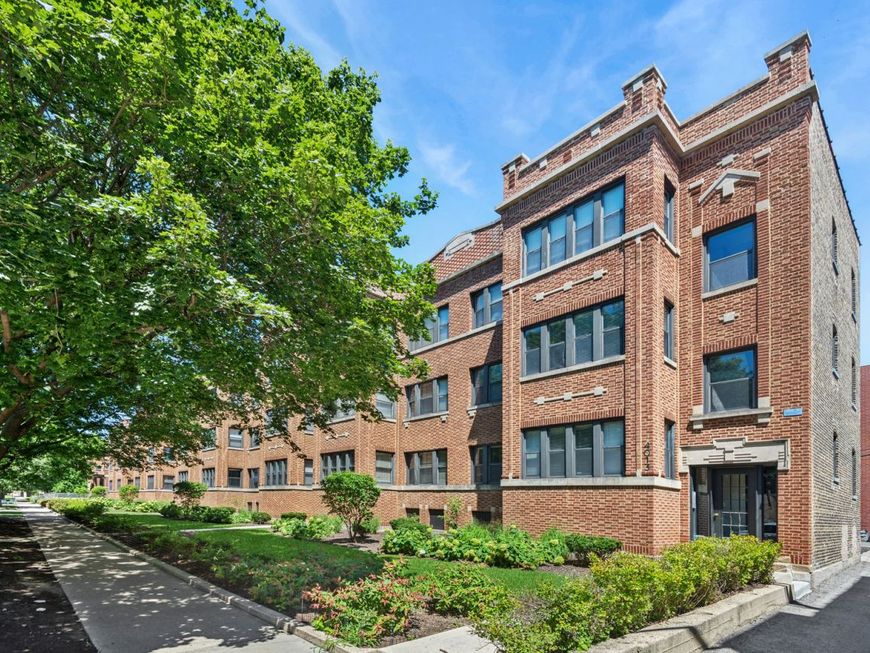
4013 N Southport Avenue , Unit 2 Chicago, IL 60613
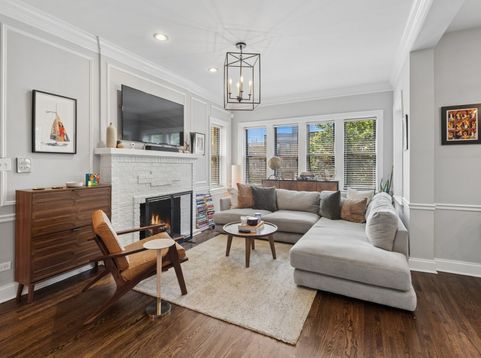
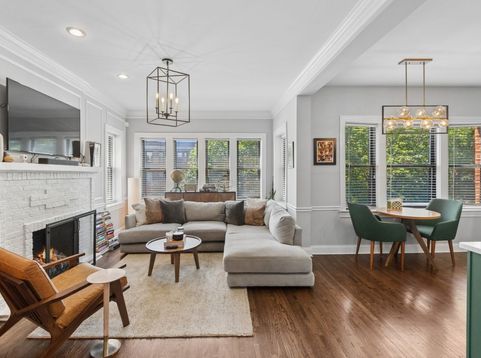
Beautifully renovated, sun-drenched 2-bedroom, 2-bath corner condo in the heart of the highly sought-after Southport Corridor! Situated in a solid brick building, this home offers an open, airy floor plan with oversized windows that flood the space with natural light. The updated eat-in kitchen makes a statement with rich green cabinetry, sleek quartz countertops, stainless steel appliances, including a wine fridge, and plenty of room for entertaining. The spacious living room features a beautifully refreshed fireplace, custom built-ins and hardwood flooring throughout. Both bathrooms have been completely gut renovated with stylish, modern finishes. The primary bath features a stunning walk-in shower with frameless glass doors, porcelain hexagon tile, a built-in shower niche, elegant gold fixtures, oversized porcelain floor tiles and updated lighting and mirrors. The second bathroom is equally impressive with textured subway tile, oversized porcelain flooring and contemporary fixtures and lighting. Additional highlights include generous closet space, custom window treatments, a private deck, and a newer furnace and A/C (2024). A brand-new refrigerator adds to the home's thoughtful updates. Assigned tandem parking for TWO cars and an oversized private storage space are included in the price! All of this in an unbeatable Southport Corridor location, just steps from neighborhood restaurants, shopping, entertainment and everything this vibrant neighborhood has to offer. Located within the highly regarded Blaine School District!

Baird & Warner Lauren Shimmon 312.860.2346 Email
Property Details
Feature Descriptions
Room Information
Schools
Disclaimer: The accuracy of all information regardless of source, including but not limited to square footage and lot size, is deemed reliable but not guaranteed nor warranted and should be personally verified through personal inspection by and/or with the appropriate professionals.
Location
See details and scored characteristics about this location.
Select a format below, new window will open and will prompt you to print.


AWARD WINNING SERVICES


GLOBAL REACH & HOME INSURANCE




Member Participants (and their affiliated licensees, if applicable) shall indicate on their websites that IDX information is provided exclusively for consumers’ personal non-commercial use, that it may not be used for any purpose other than to identify prospective properties consumers may be interested in purchasing, that the data is deemed reliable but is not guaranteed by MLS GRID, and that the use of the MLS GRID Data may be subject to an end user license agreement prescribed by the Member Participant’s applicable MLS if any and as amended from time to time. MLS GRID may, at its discretion, require use of other disclaimers as necessary to protect Member Participant, and/or their MLS from liability.
Based on information submitted to the MLS GRID. All data is obtained from various sources and may not have been verified by broker or MLS GRID. Supplied Open House Information is subject to change without notice. All information should be independently reviewed and verified for accuracy. Properties may or may not be listed by the office/agent presenting the information.
Privacy Policy / DMCA Notice / ADA Accessibility

