



Listing Office: Century 21 Benefit Realty-LC
Listing Office Phone: (262) 228-6070
401 W Aspen Dr, Unit 1 Oak Creek, WI 53154
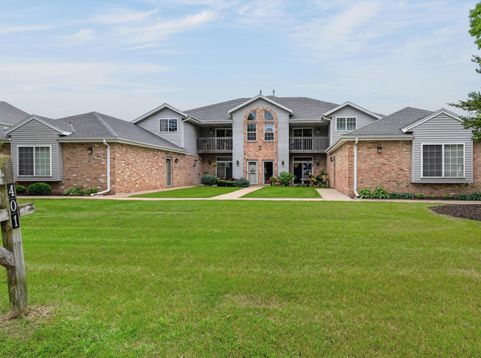
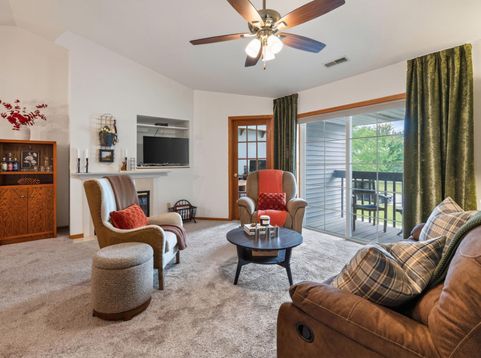
Get ready for the Holidays in your COZY & LOVINGLY MAINTAINED 2 Bedroom 2 Bath second floor Condo w/2.5 car Garage that is perfectly located near shopping, dining, schools, & more! This small 8 unit development is self managed & has maintained LOW HOA Fees ($250/mo.); LOW taxes ($3,899) makes for affordable living. Main living area has vaulted ceilings in the Kitchen, Dining, & Living area plus Gas FP & Breakfast Bar! Enjoy your morning coffee on the Balcony/Deck overlooking the yard. Office space off of Living Area provides a dedicated work from home area! Primary Suite has 2 closets & full Bath; 2nd Bedroom is oversized & has HUGE WIC. Epoxy floors in the 2.5 car Garage 2024, DR Light Fixture. front door hardware, & space heater 2026, Carpeting 2023, H2O Heater 2019, Roof 2015.

Baird & Warner New Client Care Team Agent Cell: 312.847.5702 Email
Property Details
Feature Descriptions
Room Information
Schools
Disclaimer: The accuracy of all information regardless of source, including but not limited to square footage and lot size, is deemed reliable but not guaranteed nor warranted and should be personally verified through personal inspection by and/or with the appropriate professionals.
Location
See details and scored characteristics about this location.
Select a format below, new window will open and will prompt you to print.


AWARD WINNING SERVICES


GLOBAL REACH & HOME INSURANCE



Information is supplied by seller and other third parties and has not been verified.
Listing data compilation and photo(s) © 2026 – Multiple Listing Service, Inc. – All Rights Reserved .
Data Source: Metro MLS
Privacy Policy / DMCA Notice / ADA Accessibility

