
401 Lilac Lane Elk Grove Village, IL 60007
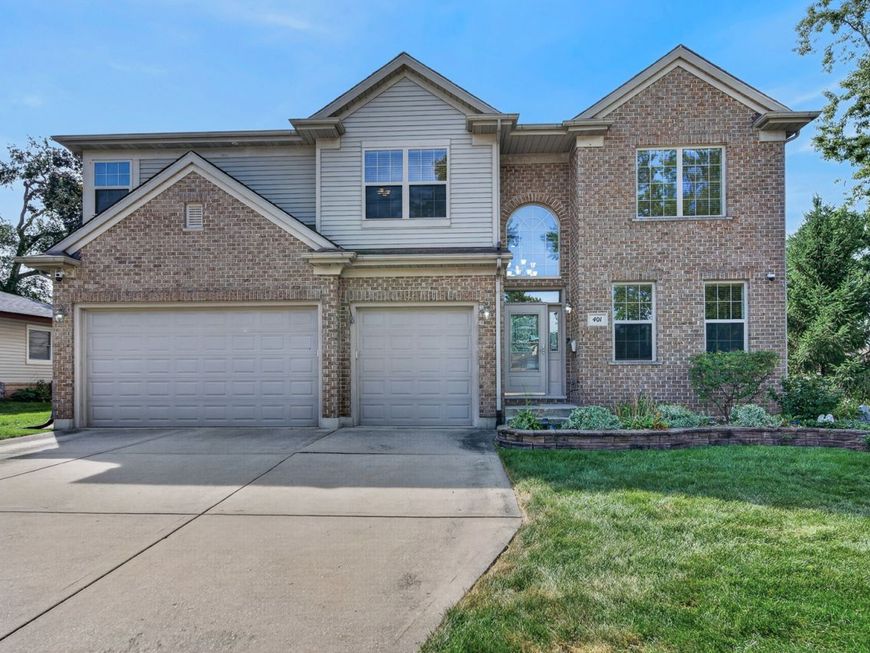
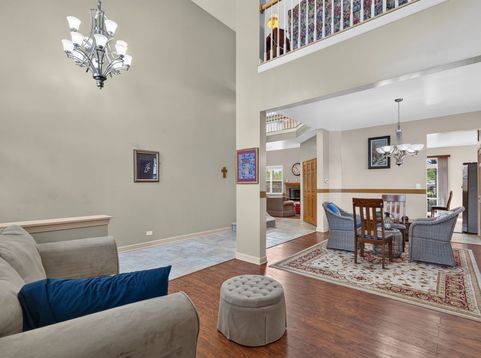
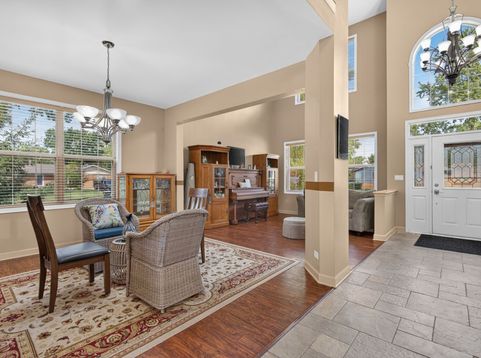
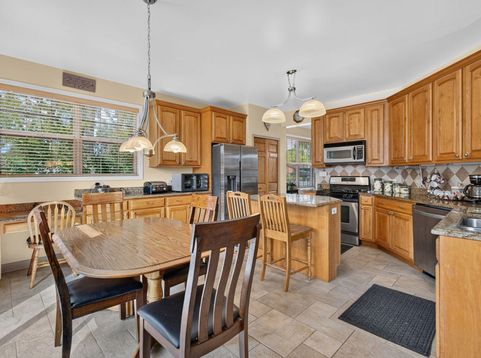
Stunning 4-Bed/4-Bth home with over 3,600 sq ft of living space on a corner lot in a prime Elk Grove location! Step inside to soaring ceilings, abundant natural light, a spacious formal living room and separate dining room. The dining room flows into the eat-in kitchen, featuring an island with breakfast bar, granite countertops, ample cabinetry, room for a breakfast table and sliders leading to the back patio. The impressive two-story family room is sure to be a favorite, offering oversized windows and a cozy gas fireplace. The first floor also features a private office, full bathroom and laundry room, with the office and full bath offering excellent potential for an in-law arrangement. Upstairs, the expansive Primary suite is a true retreat with tray ceilings, a large walk-in closet and luxurious en-suite featuring dual sinks, a whirlpool soaking tub and separate shower. Three additional generously sized bedrooms, two full bathrooms and a versatile loft complete the second level. The unfinished basement provides even more potential for future living space or abundant storage. Outside, enjoy the fenced-in backyard with plenty of room for gardening, a playset, fire pit or simply relaxing and entertaining. Recent updates provide peace of mind: new AC 2025, new water heater 2024, newer appliances and more. Best of all, this home backs directly to J.M. Heffner Park and is just minutes from Busse Woods, shopping, dining, groceries and major highways. Don't miss the opportunity to make this beautiful home your own!

Baird & Warner New Client Care Team Agent Cell: 312.847.5702 Email
Property Details
Amenities
Feature Descriptions
Room Information
Schools
Disclaimer: The accuracy of all information regardless of source, including but not limited to square footage and lot size, is deemed reliable but not guaranteed nor warranted and should be personally verified through personal inspection by and/or with the appropriate professionals.
Location
See details and scored characteristics about this location.

Listing Office: Redfin Corporation
Listing Office Phone: 224-699-5002

Member Participants (and their affiliated licensees, if applicable) shall indicate on their websites that IDX information is provided exclusively for consumers’ personal non-commercial use, that it may not be used for any purpose other than to identify prospective properties consumers may be interested in purchasing, that the data is deemed reliable but is not guaranteed by MLS GRID, and that the use of the MLS GRID Data may be subject to an end user license agreement prescribed by the Member Participant’s applicable MLS if any and as amended from time to time. MLS GRID may, at its discretion, require use of other disclaimers as necessary to protect Member Participant, and/or their MLS from liability.
Based on information submitted to the MLS GRID. All data is obtained from various sources and may not have been verified by broker or MLS GRID. Supplied Open House Information is subject to change without notice. All information should be independently reviewed and verified for accuracy. Properties may or may not be listed by the office/agent presenting the information.
Select a format below, new window will open and will prompt you to print.


AWARD WINNING SERVICES


GLOBAL REACH & HOME INSURANCE



Member Participants (and their affiliated licensees, if applicable) shall indicate on their websites that IDX information is provided exclusively for consumers’ personal non-commercial use, that it may not be used for any purpose other than to identify prospective properties consumers may be interested in purchasing, that the data is deemed reliable but is not guaranteed by MLS GRID, and that the use of the MLS GRID Data may be subject to an end user license agreement prescribed by the Member Participant’s applicable MLS if any and as amended from time to time. MLS GRID may, at its discretion, require use of other disclaimers as necessary to protect Member Participant, and/or their MLS from liability.
Based on information submitted to the MLS GRID. All data is obtained from various sources and may not have been verified by broker or MLS GRID. Supplied Open House Information is subject to change without notice. All information should be independently reviewed and verified for accuracy. Properties may or may not be listed by the office/agent presenting the information.
Privacy Policy / DMCA Notice / ADA Accessibility

