

Listing Office: RE/MAX Universal
Listing Office Phone: (920) 208-9500
401 Crestwood Dr Elkhart Lake, WI 53020
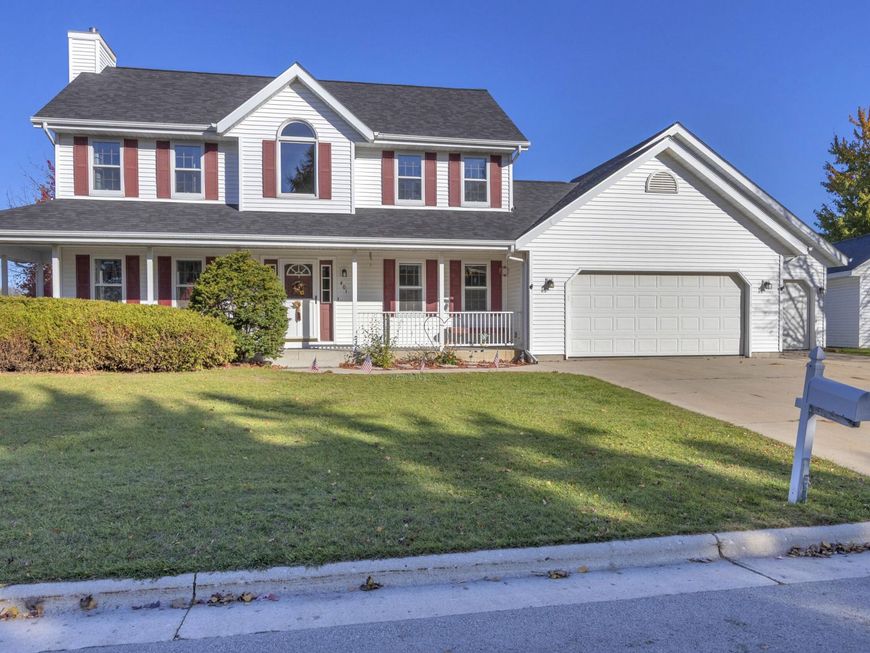
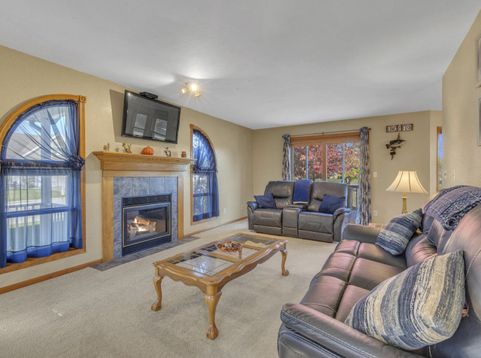
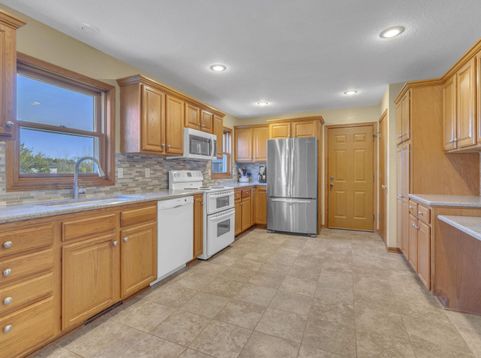
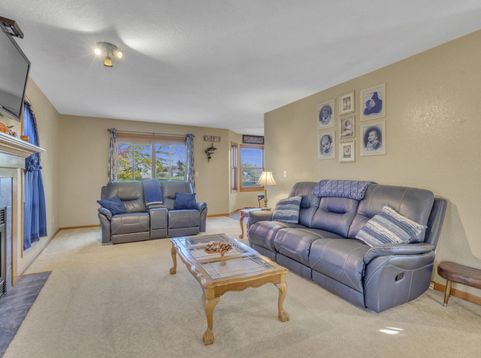
Experience the charm of Elkhart Lake living! From its beautiful lake to local restaurants, boutique shopping, & Road America, this sought-after community offers something for everyone! This 4 bed colonial with 2 parcels totaling .65 acres, provides plenty of green space. Three bedrooms upstairs include a primary suite with a jetted tub and walk-in shower, while the lower level offers a fourth bedroom, bonus room, and office for added flexibility. Along with the 3-car attached garage, you'll find a detached 14x22 garage with an oversized door, a greenhouse with electricity, & a concrete pad for a 1/2 BB court or firepit area. A new roof in 2025, furnace in 2022, and numerous other improvements complete the package. Enjoy the best of small-town living with room to make it your own!

Baird & Warner New Client Care Team Agent Cell: 312.847.5702 Email
Property Details
Feature Descriptions
Room Information
Schools
Disclaimer: The accuracy of all information regardless of source, including but not limited to square footage and lot size, is deemed reliable but not guaranteed nor warranted and should be personally verified through personal inspection by and/or with the appropriate professionals.
Location
See details and scored characteristics about this location.
Select a format below, new window will open and will prompt you to print.


AWARD WINNING SERVICES


GLOBAL REACH & HOME INSURANCE



Information is supplied by seller and other third parties and has not been verified.
Listing data compilation and photo(s) © 2026 – Multiple Listing Service, Inc. – All Rights Reserved .
Data Source: Metro MLS
Privacy Policy / DMCA Notice / ADA Accessibility

