

Listing Office: Century 21 Affiliated
Listing Office Phone: (262) 740-7707
401 Chesterfield Ct Williams Bay, WI 53191
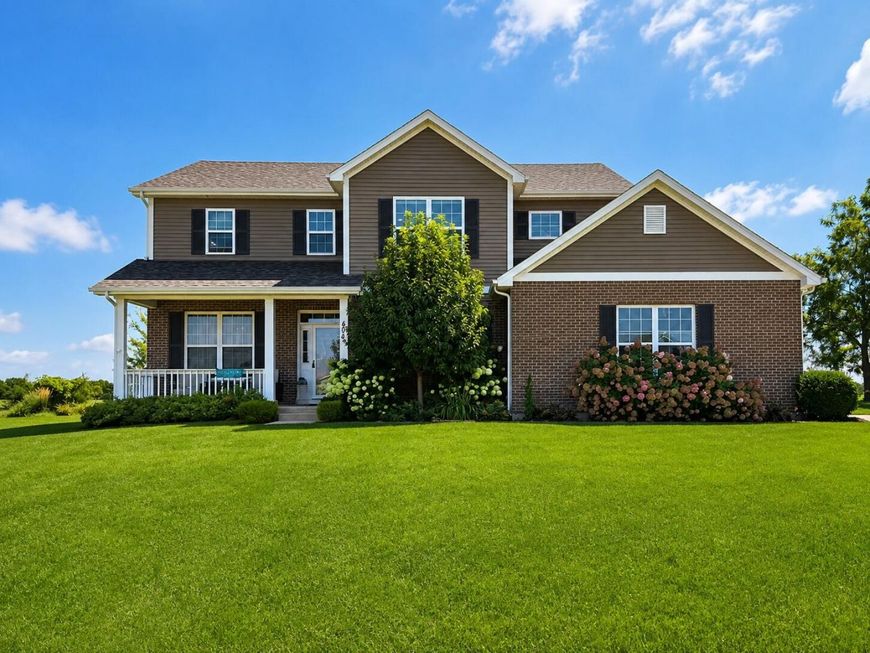
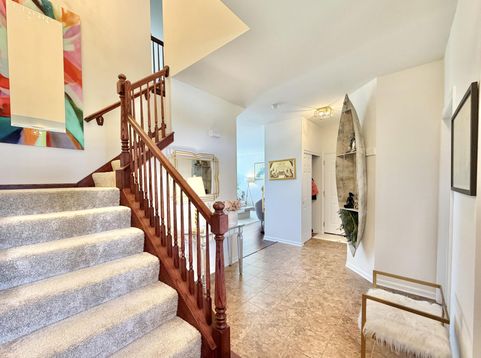
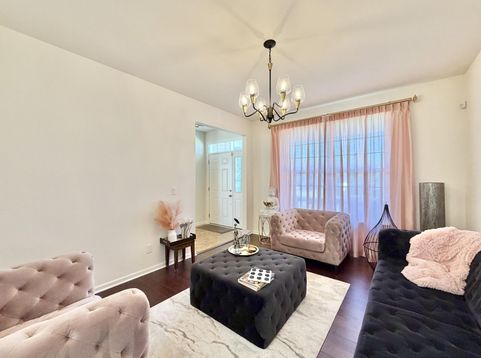
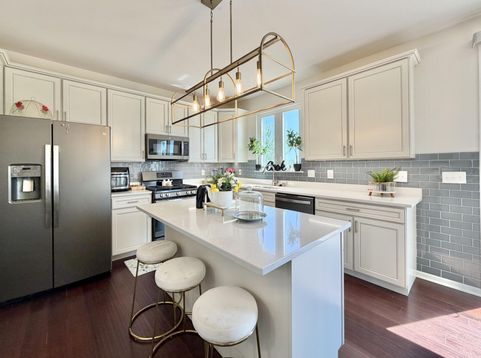
Prepare to be in awe from the moment you walk in the door of this beautiful four bedroom home in sought after Bailey Estates. Bright and sunny throughout, the open concept kitchen and family room is perfect for entertaining family and friends. Built on a cul de sac means a larger lot than most, and seller added an absolutely gorgeous patio that backs up to green space for even more privacy. TONS of upgrades were added to this home when it was built, including larger closets, granite countertops, oversized windows, insulated garage door, and a great family room space on the second floor. The basement also features a rec room & additional bedroom & full bath for guests. There is ample storage in the garage & basement. Homes like this don't come around often!

Baird & Warner New Client Care Team Agent Cell: 312.847.5702 Email
Property Details
Feature Descriptions
Room Information
Schools
Disclaimer: The accuracy of all information regardless of source, including but not limited to square footage and lot size, is deemed reliable but not guaranteed nor warranted and should be personally verified through personal inspection by and/or with the appropriate professionals.
Location
See details and scored characteristics about this location.
Select a format below, new window will open and will prompt you to print.


AWARD WINNING SERVICES


GLOBAL REACH & HOME INSURANCE



Information is supplied by seller and other third parties and has not been verified.
Listing data compilation and photo(s) © 2026 – Multiple Listing Service, Inc. – All Rights Reserved .
Data Source: Metro MLS
Privacy Policy / DMCA Notice / ADA Accessibility

