
4007 N Paulina Street, Unit 2N Chicago, IL 60613
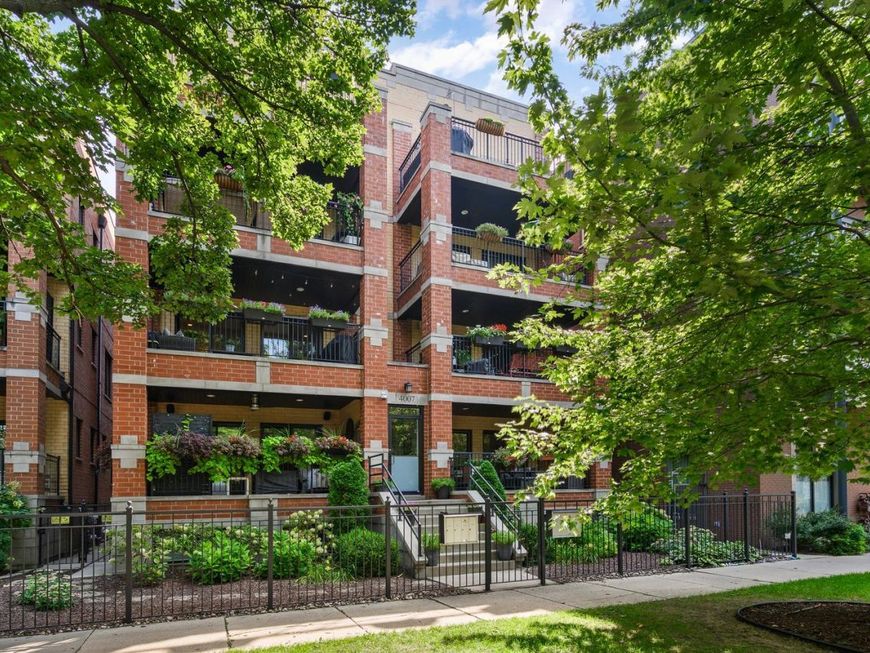
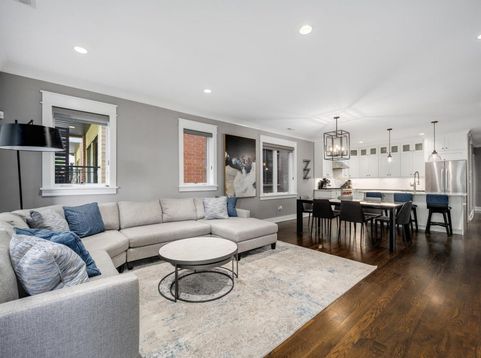
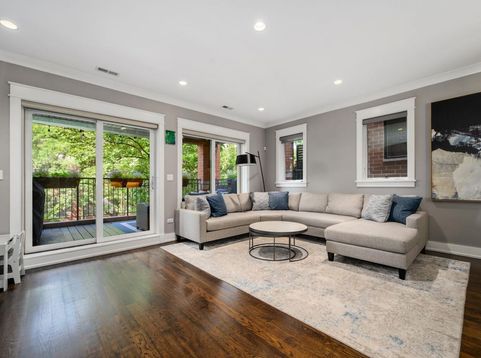
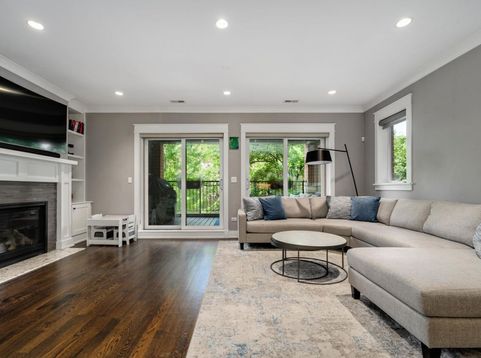
Fabulous Extra Wide Lakeview Sun filled 3 Bedroom, 2 bath condominium in quality built all Brick Ronan Builders built building features gorgeous finishes and has it ALL! Ideal Open concept floor plan has Large Living room and formal dining room area with chic chandelier, Fantastic Open island kitchen and 3 very spacious bedrooms all on one level! Refined Upgraded finishes throughout include high ceilings, Rich millwork and crown molding, dark hardwood floors throughout, gas fireplace flanked by custom built-ins, Beautiful white open island kitchen has custom cabinetry, sharp stone counter tops and high-end appliances including Stainless Wolf, Bosch and wine cooler! Huge King sized master suite has Massive professionally organized walk in closet and Stunning white stone bath with oversized steam shower with rain shower head and body sprays, double sinks and radiant heated floors! Other highlights include stylish window treatments throughout, a real Laundry room with side by side machines plus professionally organized pantry cabinetry, unit hardwired for sound. Large Covered Wonderful front terrace for grilling and entertaining with gas line has pretty tree top views, Massive additional storage room easily accessible via enclosed rear stairway! Garage Parking space Included! Super Solid and meticulously maintained building looks and feels brand new! All in a terrific location on a quiet one way Tree Lined Street conveniently located near the Southport Corridor and North Center! Ravenswood School! Must See!

Baird & Warner New Client Care Team Agent Cell: 312.847.5702 Email
Property Details
Amenities
Feature Descriptions
Room Information
Schools
Disclaimer: The accuracy of all information regardless of source, including but not limited to square footage and lot size, is deemed reliable but not guaranteed nor warranted and should be personally verified through personal inspection by and/or with the appropriate professionals.
Location
See details and scored characteristics about this location.

Listing Office: Jameson Sotheby's Intl Realty
Listing Office Phone: 312-751-0300

Member Participants (and their affiliated licensees, if applicable) shall indicate on their websites that IDX information is provided exclusively for consumers’ personal non-commercial use, that it may not be used for any purpose other than to identify prospective properties consumers may be interested in purchasing, that the data is deemed reliable but is not guaranteed by MLS GRID, and that the use of the MLS GRID Data may be subject to an end user license agreement prescribed by the Member Participant’s applicable MLS if any and as amended from time to time. MLS GRID may, at its discretion, require use of other disclaimers as necessary to protect Member Participant, and/or their MLS from liability.
Based on information submitted to the MLS GRID. All data is obtained from various sources and may not have been verified by broker or MLS GRID. Supplied Open House Information is subject to change without notice. All information should be independently reviewed and verified for accuracy. Properties may or may not be listed by the office/agent presenting the information.
Select a format below, new window will open and will prompt you to print.


AWARD WINNING SERVICES


GLOBAL REACH & HOME INSURANCE



Member Participants (and their affiliated licensees, if applicable) shall indicate on their websites that IDX information is provided exclusively for consumers’ personal non-commercial use, that it may not be used for any purpose other than to identify prospective properties consumers may be interested in purchasing, that the data is deemed reliable but is not guaranteed by MLS GRID, and that the use of the MLS GRID Data may be subject to an end user license agreement prescribed by the Member Participant’s applicable MLS if any and as amended from time to time. MLS GRID may, at its discretion, require use of other disclaimers as necessary to protect Member Participant, and/or their MLS from liability.
Based on information submitted to the MLS GRID. All data is obtained from various sources and may not have been verified by broker or MLS GRID. Supplied Open House Information is subject to change without notice. All information should be independently reviewed and verified for accuracy. Properties may or may not be listed by the office/agent presenting the information.
Privacy Policy / DMCA Notice / ADA Accessibility

