

Listing Office: Century 21 Moves
Listing Office Phone: (920) 451-2345
4003 N 52nd St Sheboygan, WI 53083
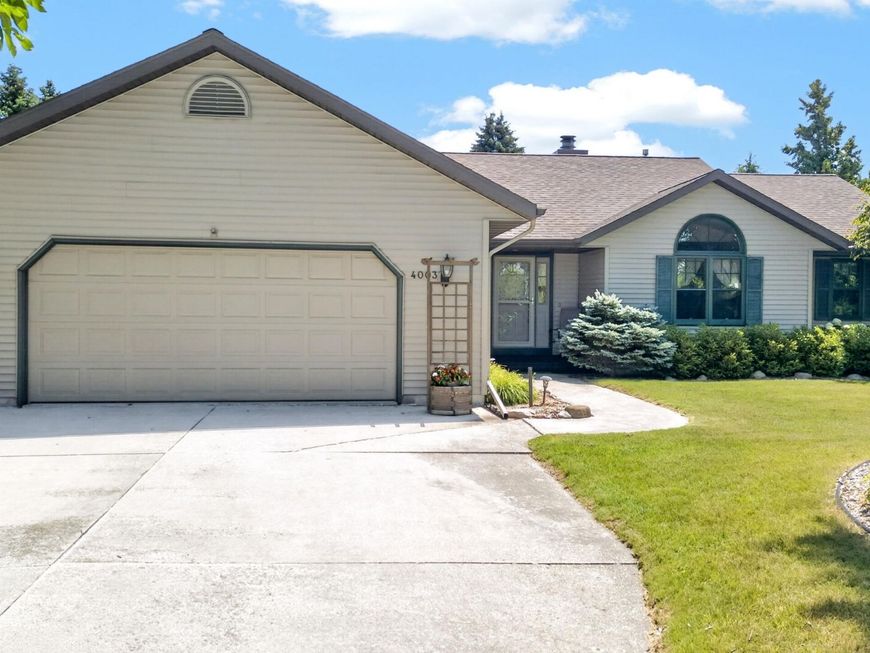
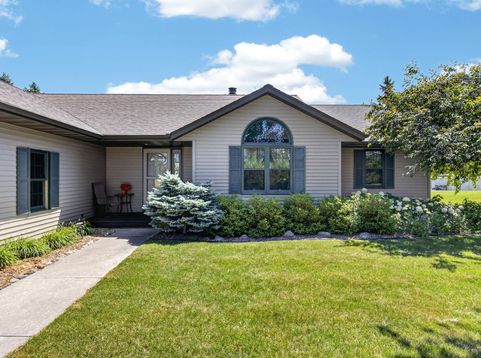
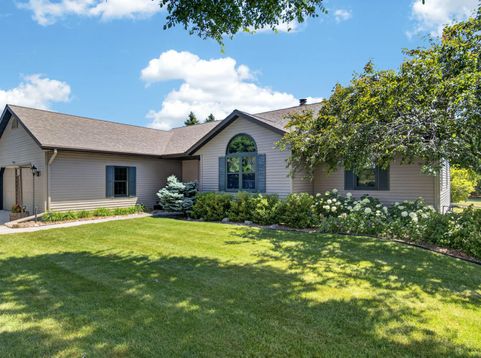
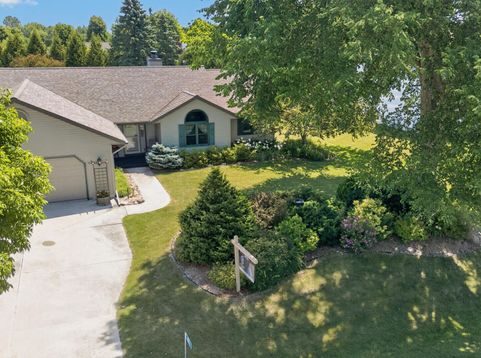
One owner Reineking built 3 bedroom ranch in town of Sheboygan conveniently located across from the town park. Super neat and clean and well maintained with cathedral ceiling skylit great room with gas fireplace, hickory cabinet kitchen with snack counter, appliances and patio doors to spacious deck overlooking private backyard. There's a first floor laundry with half bath in back hall area, and a 2.5 car garage with opener. Master bedroom is large and has vaulted ceiling with dual wardrobe closets and it's own 3/4 bath. Basement is wide open and ready a rec room of your choice. Great location with low town of Sheboygan taxes. Come see it today!

Baird & Warner New Client Care Team Agent Cell: 312.847.5702 Email
Property Details
Feature Descriptions
Room Information
Schools
Disclaimer: The accuracy of all information regardless of source, including but not limited to square footage and lot size, is deemed reliable but not guaranteed nor warranted and should be personally verified through personal inspection by and/or with the appropriate professionals.
Location
See details and scored characteristics about this location.
Select a format below, new window will open and will prompt you to print.


AWARD WINNING SERVICES

GLOBAL REACH & HOME INSURANCE



WEBSITE AWARDS


Information is supplied by seller and other third parties and has not been verified.
Listing data compilation and photo(s) © 2026 – Multiple Listing Service, Inc. – All Rights Reserved .
Data Source: Metro MLS
Privacy Policy / DMCA Notice / ADA Accessibility

