
4001 58th Street N, Unit 5S Kenneth City, FL 33709
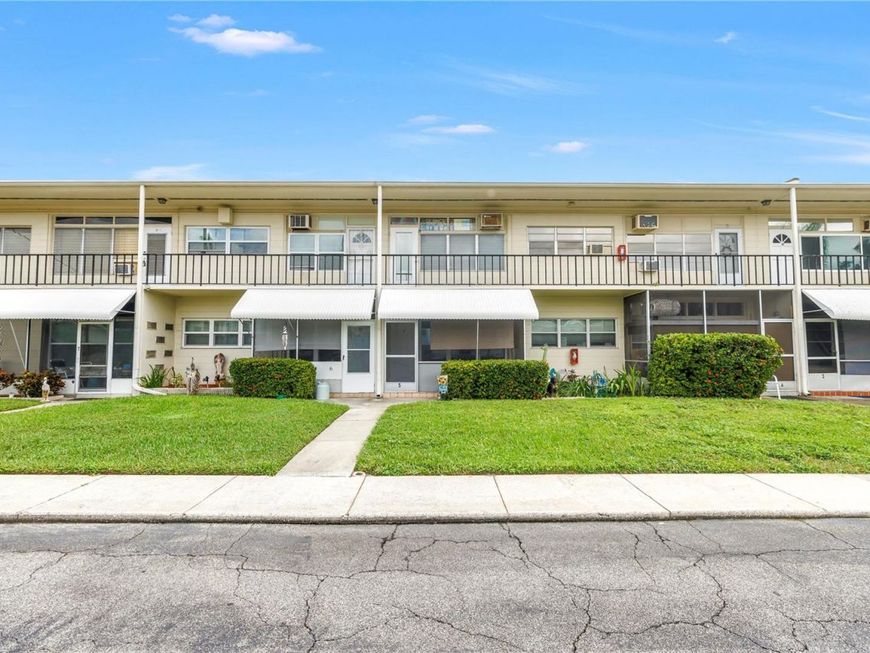
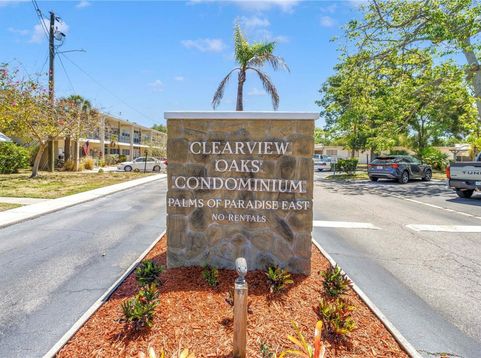
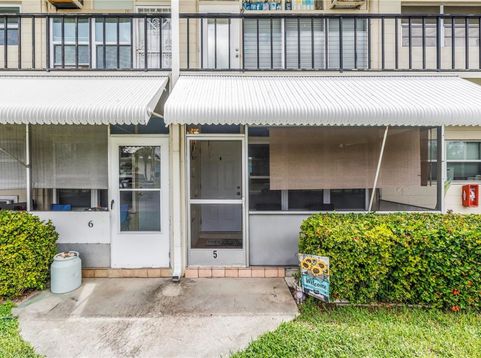
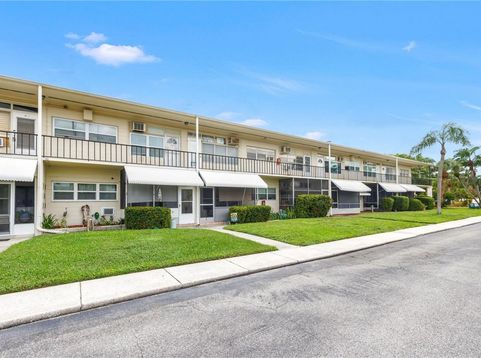
MOVE-IN READY, FULLY FURNISHED, NO FLOOD INSURANCE REQUIRED! Welcome to easy Florida living in this beautifully updated, fully furnished studio condo in the 55+ Clearview Oaks community. This turnkey home is ready for immediate occupancy and features newer impact windows, flooring, kitchen, and bathroom. Whether you're looking for a full-time residence, seasonal getaway, or low-maintenance Florida retreat, this charming condo offers comfort and convenience from day one. Located outside the flood zone, this property offers the added benefit of no required flood insurance. There is also no history of flood or hurricane damage. Assigned parking and ample guest parking add to the convenience. Clearview Oaks is a friendly, active 55+ community with an impressive selection of amenities and social activities. Residents enjoy a clubhouse with full kitchen, reading library, billiards, ping pong, piano, and shuffleboard, along with a vibrant social club offering bingo, aerobics, games, and other regular activities. Additional community features include a fully funded reserves and onsite HOA management office. Conveniently located just minutes from the Gulf beaches, downtown St. Petersburg, shopping, restaurants, entertainment, and transportation, this location makes it easy to enjoy the best of the Florida lifestyle. With its updated interior, impact windows, furnishings, community amenities, and convenient location, this move-in ready studio is a wonderful opportunity to enjoy affordable, low-maintenance living in St. Petersburg. Come see this inviting Florida home and discover how easy life can be at Clearview Oaks. Schedule your private showing today!

Baird & Warner New Client Care Team Agent Cell: 312.847.5702 Email
Property Details
Amenities
Feature Descriptions
Room Information
Schools
Disclaimer: The accuracy of all information regardless of source, including but not limited to square footage and lot size, is deemed reliable but not guaranteed nor warranted and should be personally verified through personal inspection by and/or with the appropriate professionals.
Location
See details and scored characteristics about this location.

Listing Office: MICHAEL SAUNDERS & COMPANY

Member Participants (and their affiliated licensees, if applicable) shall indicate on their websites that IDX information is provided exclusively for consumers’ personal non-commercial use, that it may not be used for any purpose other than to identify prospective properties consumers may be interested in purchasing, that the data is deemed reliable but is not guaranteed by MLS GRID, and that the use of the MLS GRID Data may be subject to an end user license agreement prescribed by the Member Participant’s applicable MLS if any and as amended from time to time. MLS GRID may, at its discretion, require use of other disclaimers as necessary to protect Member Participant, and/or their MLS from liability.
Based on information submitted to the MLS GRID. All data is obtained from various sources and may not have been verified by broker or MLS GRID. Supplied Open House Information is subject to change without notice. All information should be independently reviewed and verified for accuracy. Properties may or may not be listed by the office/agent presenting the information.
Select a format below, new window will open and will prompt you to print.


AWARD WINNING SERVICES


GLOBAL REACH & HOME INSURANCE



Member Participants (and their affiliated licensees, if applicable) shall indicate on their websites that IDX information is provided exclusively for consumers’ personal non-commercial use, that it may not be used for any purpose other than to identify prospective properties consumers may be interested in purchasing, that the data is deemed reliable but is not guaranteed by MLS GRID, and that the use of the MLS GRID Data may be subject to an end user license agreement prescribed by the Member Participant’s applicable MLS if any and as amended from time to time. MLS GRID may, at its discretion, require use of other disclaimers as necessary to protect Member Participant, and/or their MLS from liability.
Based on information submitted to the MLS GRID. All data is obtained from various sources and may not have been verified by broker or MLS GRID. Supplied Open House Information is subject to change without notice. All information should be independently reviewed and verified for accuracy. Properties may or may not be listed by the office/agent presenting the information.
Privacy Policy / DMCA Notice / ADA Accessibility

