

Listing Office: Keller Williams Realty-Lake Country
Listing Office Phone: (262) 912-1400
400 W Market St Burlington, WI 53105
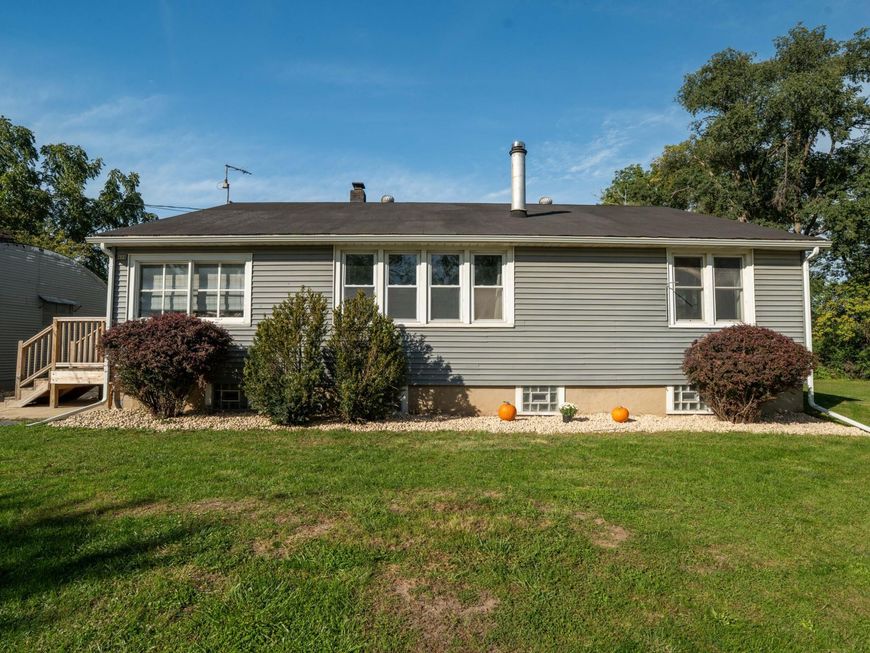
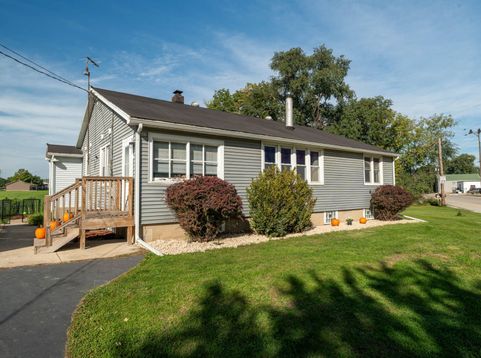
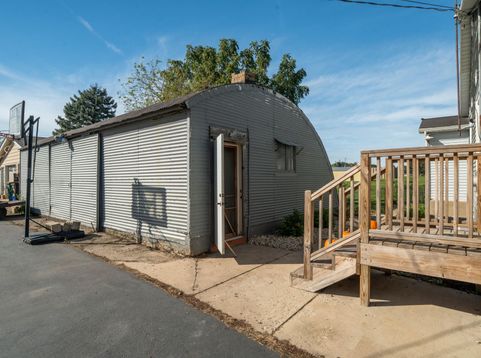
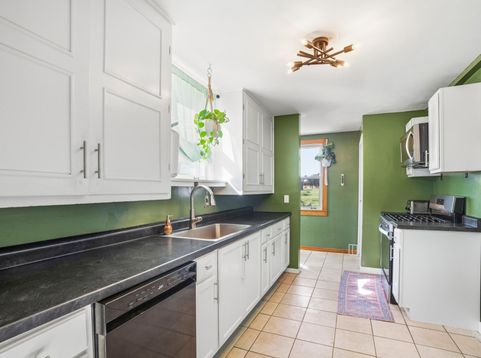
Welcome to this charming ranch nestled on an expansive half-acre lot in the heart of Burlington! Offering approximately 1,600 square feet of comfortable main-level living, this home combines everyday convenience with an exceptional outdoor setting.The inviting living room features a wood-burning stove, creating a cozy gathering space during the colder months.Step outside & discover what truly sets this property apart-a spacious, park-like backyard with open green space beyond, offering plenty of room to relax, entertain, or enjoy the peaceful surroundings.The 2-car garage offers excellent parking, storage, & hobby space.The property's generous lot & desirable location provide a rare combination of space, privacy, & convenience, while still being close to everything Burlington has to offer!

Baird & Warner New Client Care Team Agent Cell: 312.847.5702 Email
Property Details
Feature Descriptions
Room Information
Schools
Disclaimer: The accuracy of all information regardless of source, including but not limited to square footage and lot size, is deemed reliable but not guaranteed nor warranted and should be personally verified through personal inspection by and/or with the appropriate professionals.
Location
See details and scored characteristics about this location.
Select a format below, new window will open and will prompt you to print.


AWARD WINNING SERVICES


GLOBAL REACH & HOME INSURANCE



Information is supplied by seller and other third parties and has not been verified.
Listing data compilation and photo(s) © 2026 – Multiple Listing Service, Inc. – All Rights Reserved .
Data Source: Metro MLS
Privacy Policy / DMCA Notice / ADA Accessibility

