
400 Uno Lago Drive, Unit 103 Juno Beach, FL 33408
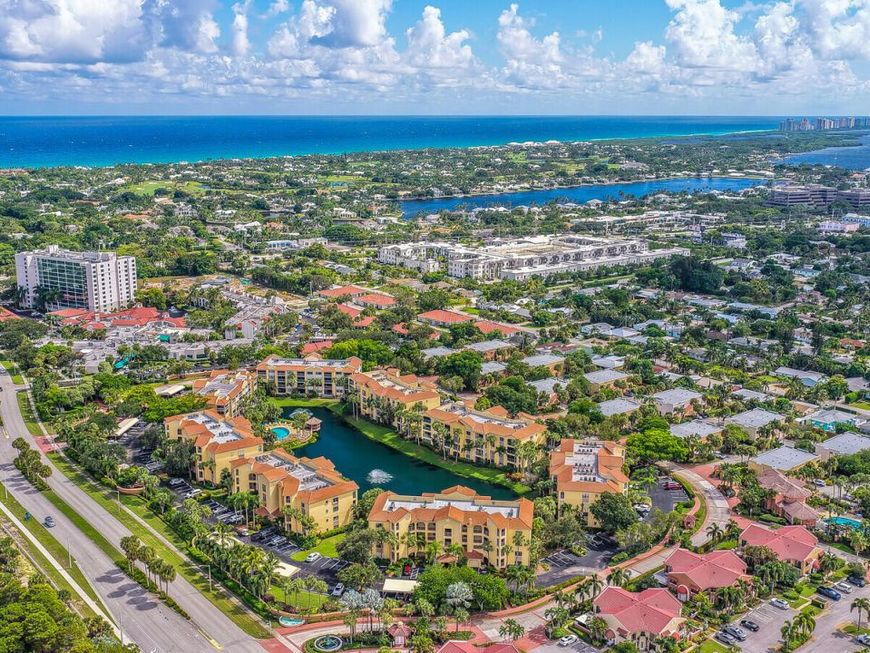
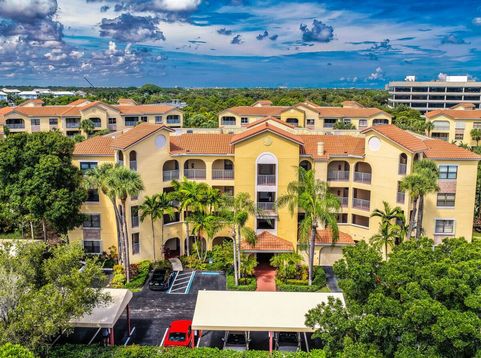
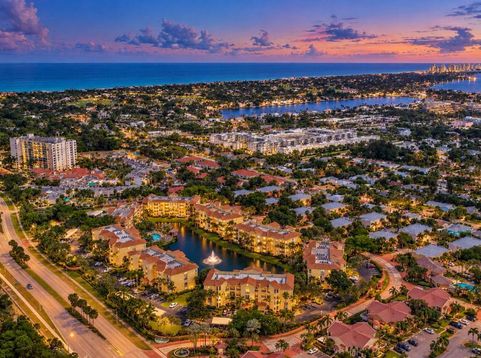
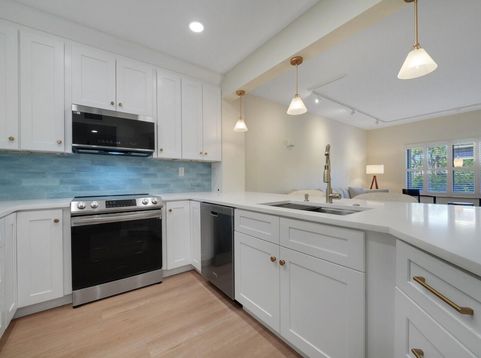
Discover the laid-back Juno Beach lifestyle in this beautifully remodeled, move-in-ready condo! Located in the sought-after Ocean Trace community, this stylish 1-bedroom, 1-bath residence offers modern finishes and an incredible coastal location. Relax on the screened patio overlooking the lake, where you can enjoy peaceful water views and refreshing ocean breezes. Just a short bike ride from some of South Florida's best beaches, this condo is the perfect place to embrace the best of coastal living. The completely remodeled kitchen features Highland Lacquer wood cabinetry, quartz countertops, a ceramic tile backsplash, recessed lighting, stainless steel appliances, and new fixtures. Ceramin Icon waterproof composite mineral core flooring flows throughout, complemented by new baseboards and fresh paint for a clean, contemporary feel. The updated bathroom features cabinetry and quartz countertops matching the kitchen, Kohler sinks, Grohe faucets, and custom backlit mirrors. Additional upgrades include custom closet built-ins, plantation shutters, new electrical outlets, track lighting, a washer and dryer (2023), and a water heater (2023). Ocean Trace offers resort-style amenities, including two swimming pools, jacuzzi tubs, a fitness center, and a grilling area-perfect for relaxing, staying active, and enjoying time with friends and neighbors. Enjoy the relaxed beach-town atmosphere of Juno Beach, with beautiful beaches, waterfront dining, world-class shopping, and championship golf all just minutes away. Whether you're looking for a year-round residence, a seasonal escape, or a low-maintenance coastal retreat, this gorgeous condo offers the perfect opportunity to enjoy the Juno Beach lifestyle!

Baird & Warner New Client Care Team Agent Cell: 312.847.5702 Email
Property Details
Amenities
Feature Descriptions
Room Information
Schools
Disclaimer: The accuracy of all information regardless of source, including but not limited to square footage and lot size, is deemed reliable but not guaranteed nor warranted and should be personally verified through personal inspection by and/or with the appropriate professionals.
Location
See details and scored characteristics about this location.

Listing Office: Keyes Platinum Group
Listing Office Phone: 561-694-2220
Select a format below, new window will open and will prompt you to print.


AWARD WINNING SERVICES


GLOBAL REACH & HOME INSURANCE



Privacy Policy / DMCA Notice / ADA Accessibility

