
400 Island Way, Unit 904 Clearwater Beach, FL 33767
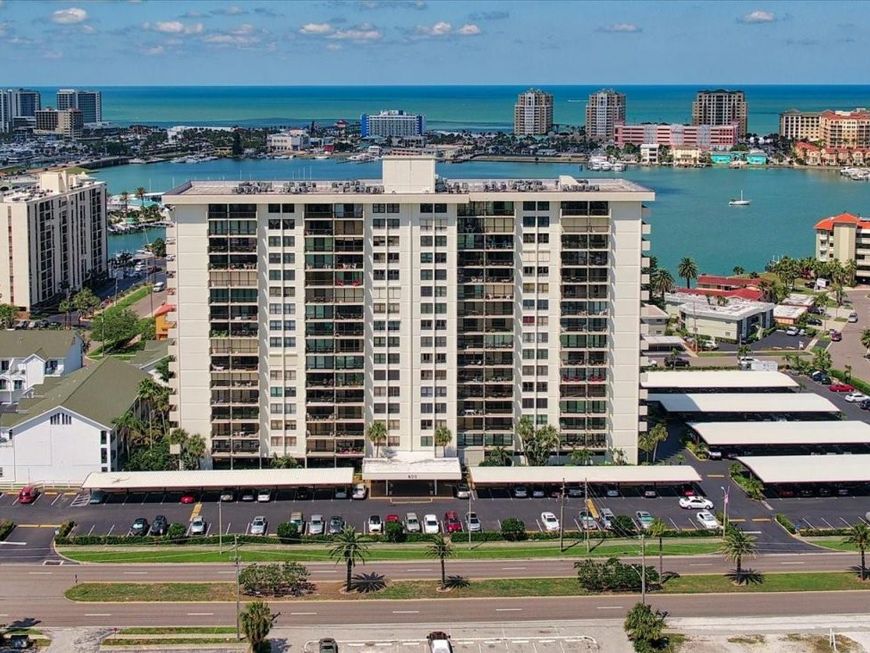
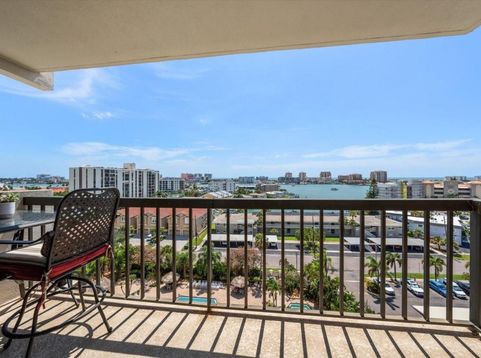
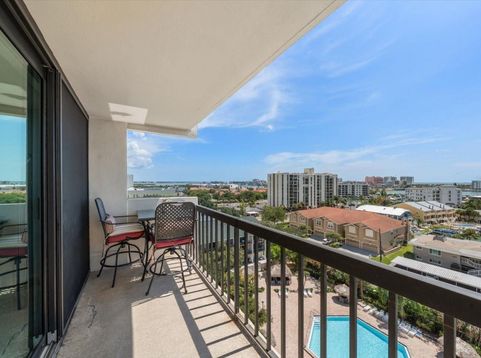
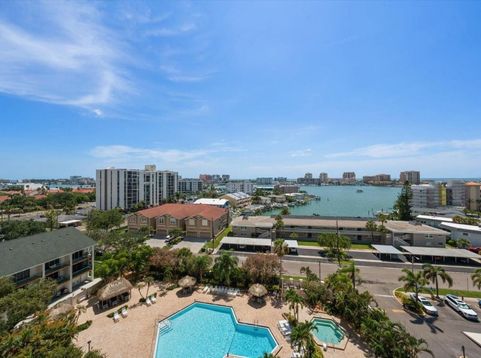
This spectacular unit has stunning high & expansive views! Step into your dream coastal retreat with this newly renovated, 2-bedroom, 2-bathroom unit on the 9th floor. Boasting a spacious balcony that offers the most desirable west and gulf views, complete with sunsets!! The newly added impact sliding doors enhance the panoramic vistas, creating a seamless indoor-outdoor living experience. The bright kitchen with quartz countertops and an additional island is perfect for entertaining. Remote controlled shades, updated electric panel, in-unit laundry closet, uniquely hidden pull out ironing board, well-appointed primary bedroom walk-in closet system and luxury vinyl throughout were added for convenient living. This condo's built in storage systems maximize all use of space to provide a seamless living space. HVAC & water heater 2021 & all new water lines/plumbing. The building offers a workout room, dry sauna, billiards, storage, resort style heated pool/spa, outdoor grill area and spaces for community gatherings. Next to Publix grocery store, local shops, restaurants, and a short distance to the beautiful Clearwater Beach! This home is a true gem in paradise. Live the luxury lifestyle that Coastal Classic Design offers. Covered parking space #56 conveys with unit

Baird & Warner New Client Care Team Agent Cell: 312.847.5702 Email
Property Details
Amenities
Feature Descriptions
Room Information
Location
See details and scored characteristics about this location.

Listing Office: COASTAL PROPERTIES GROUP INTERNATIONAL

Member Participants (and their affiliated licensees, if applicable) shall indicate on their websites that IDX information is provided exclusively for consumers’ personal non-commercial use, that it may not be used for any purpose other than to identify prospective properties consumers may be interested in purchasing, that the data is deemed reliable but is not guaranteed by MLS GRID, and that the use of the MLS GRID Data may be subject to an end user license agreement prescribed by the Member Participant’s applicable MLS if any and as amended from time to time. MLS GRID may, at its discretion, require use of other disclaimers as necessary to protect Member Participant, and/or their MLS from liability.
Based on information submitted to the MLS GRID. All data is obtained from various sources and may not have been verified by broker or MLS GRID. Supplied Open House Information is subject to change without notice. All information should be independently reviewed and verified for accuracy. Properties may or may not be listed by the office/agent presenting the information.
Select a format below, new window will open and will prompt you to print.


AWARD WINNING SERVICES


GLOBAL REACH & HOME INSURANCE



Member Participants (and their affiliated licensees, if applicable) shall indicate on their websites that IDX information is provided exclusively for consumers’ personal non-commercial use, that it may not be used for any purpose other than to identify prospective properties consumers may be interested in purchasing, that the data is deemed reliable but is not guaranteed by MLS GRID, and that the use of the MLS GRID Data may be subject to an end user license agreement prescribed by the Member Participant’s applicable MLS if any and as amended from time to time. MLS GRID may, at its discretion, require use of other disclaimers as necessary to protect Member Participant, and/or their MLS from liability.
Based on information submitted to the MLS GRID. All data is obtained from various sources and may not have been verified by broker or MLS GRID. Supplied Open House Information is subject to change without notice. All information should be independently reviewed and verified for accuracy. Properties may or may not be listed by the office/agent presenting the information.
Privacy Policy / DMCA Notice / ADA Accessibility

