
400 E Randolph Street, Unit 2NDFLOOR6B Chicago, IL 60601
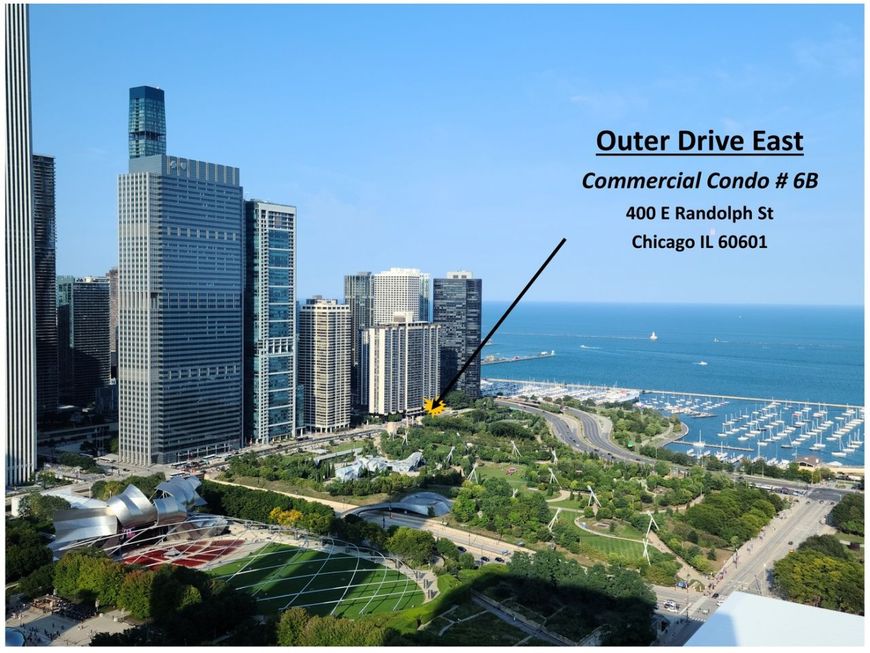
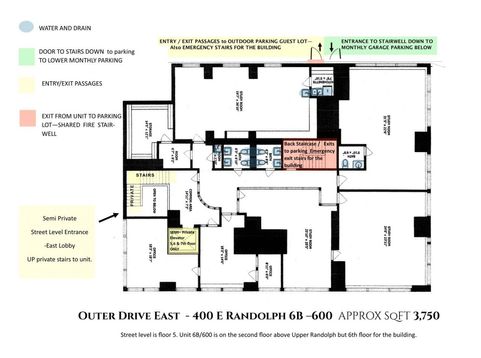
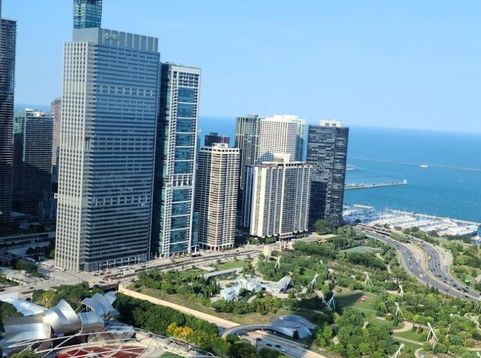
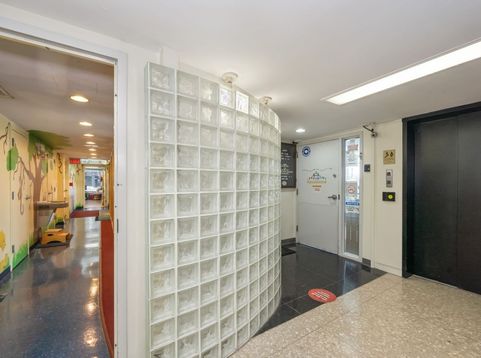
LAKE VIEWS from this 3,750 sq ft condo (commercial or residential) with private entrances - ONLY 213 PER SQ FT --Rare opportunity w lake views. New Eastside/ Lakeshore East MIXED USE OR 1 USE-As-Is Ready or develop the property-CITY ZONING LETTER AVAILABLE-Commercial / RESIDENTIAL / MIXED LIVE-WORK / SERVICES / OVERNIGHTS / *SEE ZONING LETTER - 3,750 sq ft divided into 8 areas. Can divide tax PINs and sell off or lease out - MANY possibilities, ready to be developed or used as-is. Rare opportunity to own your own commercial space within the PUD #70 (Planned Unit Development) The unit has three entrances/exits, a semi-private entry, a semi-private elevator, and private stairs. It also has wraparound windows with three exposures. 5 toilets, 7 sinks included in a currently small kitchen, maintenance closet and three bathrooms. Great spa - hair - nails- medical - imaging - office -Kitchen and bathroom capable - Currently commercial can be converted to full residential or split as mixed. We have an advisory letter from Chicago City Zoning of what is zoned capable. Owners have the right to use the building amenities. Building amenities include a 5-star resort-like health club and spa. Basketball, racquetball, ping-pong, free weights, machine weights, cardio, winter garden, child's playroom, famous geodesic year-round sunny pool, saunas, and steam rooms. A new multi-function room with an open kitchen and media space. Parking is 220/mo reserved. Discounted parking tickets are sold to owners to sell/give to clients and customers. 8 FOR 12-hour parking. Dog friendly. Visiting guests/clients may come through the main building lobby and check in with the front desk, OR enter a semi-private entrance for direct access. There are unlimited possibilities of use! HOA /mo 3,576 includes heat, a/c, gas, amenities, pool, health club, spa, lounge, conference room. Currently used as a day care, property may be converted to residential or get approval for an Airbnb-type set up. Zoned for almost all. See zoning letter. Showings only on weekends or after 6:00pm daily. There are two grocery shopping options, either Bockwinkel's Harbor Market (across the street) or a 2-story Mariano's grocery store with good prices and a plethora of item options for your daily shopping needs. Very friendly building with lots of social activities and events such as a book club, world affairs club, bingo, summer picnic, children's Halloween party, children's holiday party, and a resident holiday party, to name a few. Great Outer Drive East community in the New Eastside neighborhood. Nestled in the New Eastside neighborhood is Lakeshore East Park. This 6-acre oasis in the neighborhood's nucleus includes large grassy areas, a children's playlot, and a dog park. Maggie Daley Park is across Randolph Street and incorporates tennis courts, a children's activity area, park district facilities with programming, the famous ribbon ice skating rink, mini-golf, and professional outdo

Baird & Warner New Client Care Team Agent Cell: 312.847.5702 Email
Property Details
Feature Descriptions
Location
See details and scored characteristics about this location.

Listing Office: Berkshire Hathaway HomeServices Chicago
Listing Office Phone: 312-540-9000

Member Participants (and their affiliated licensees, if applicable) shall indicate on their websites that IDX information is provided exclusively for consumers’ personal non-commercial use, that it may not be used for any purpose other than to identify prospective properties consumers may be interested in purchasing, that the data is deemed reliable but is not guaranteed by MLS GRID, and that the use of the MLS GRID Data may be subject to an end user license agreement prescribed by the Member Participant’s applicable MLS if any and as amended from time to time. MLS GRID may, at its discretion, require use of other disclaimers as necessary to protect Member Participant, and/or their MLS from liability.
Based on information submitted to the MLS GRID. All data is obtained from various sources and may not have been verified by broker or MLS GRID. Supplied Open House Information is subject to change without notice. All information should be independently reviewed and verified for accuracy. Properties may or may not be listed by the office/agent presenting the information.
Select a format below, new window will open and will prompt you to print.


AWARD WINNING SERVICES


GLOBAL REACH & HOME INSURANCE



Member Participants (and their affiliated licensees, if applicable) shall indicate on their websites that IDX information is provided exclusively for consumers’ personal non-commercial use, that it may not be used for any purpose other than to identify prospective properties consumers may be interested in purchasing, that the data is deemed reliable but is not guaranteed by MLS GRID, and that the use of the MLS GRID Data may be subject to an end user license agreement prescribed by the Member Participant’s applicable MLS if any and as amended from time to time. MLS GRID may, at its discretion, require use of other disclaimers as necessary to protect Member Participant, and/or their MLS from liability.
Based on information submitted to the MLS GRID. All data is obtained from various sources and may not have been verified by broker or MLS GRID. Supplied Open House Information is subject to change without notice. All information should be independently reviewed and verified for accuracy. Properties may or may not be listed by the office/agent presenting the information.
Privacy Policy / DMCA Notice / ADA Accessibility

