

Listing Office: Bear Realty Of Burlington
Listing Office Phone: (262) 763-8116
400 E North St Salem Lakes, WI 53170
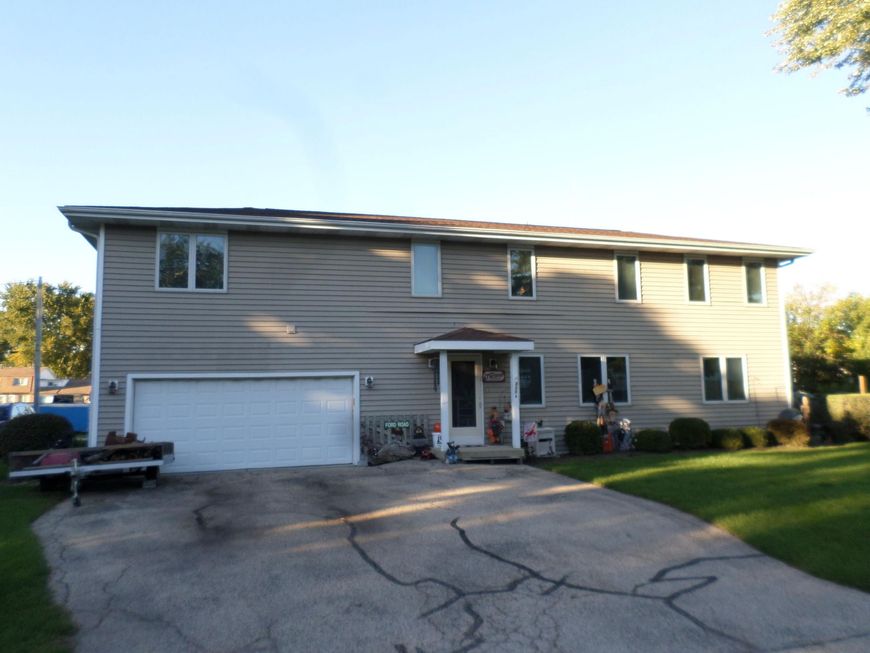
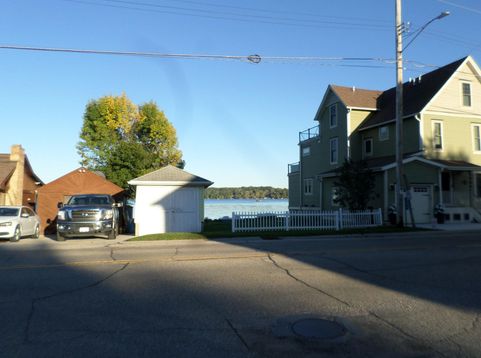
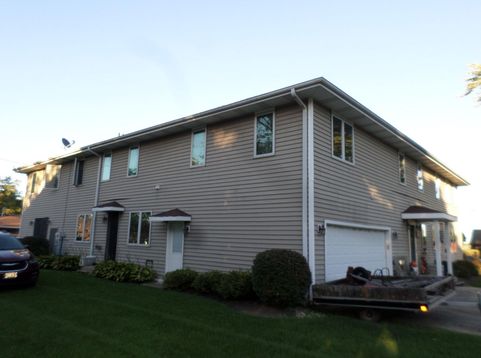
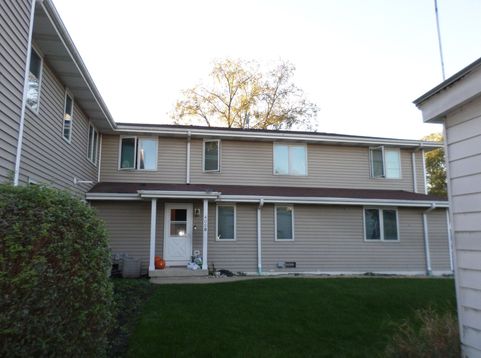
Silver Lake 2 Unit 3,584 sq. ft building with view of Silver Lake. This would make a great owner occupied or investor rental. Rents are under market value, But long time tenants that would like to stay. All tenants are MTM. Unit A front unit 3 bedrooms 2.5 baths 2 car attached garage. Galley Kitchen, Open Concept living room with fireplace front deck. Unit B rear unit 3 bedrooms 1.5 baths, 1 car attached garage, Family room, Galley Kitchen, Open Concept living room. Extra Garage that is approx. 800 sq. ft out building with approx. 600 sq. ft loft area with full staircase to loft. Electric Commercial grade garage door opener . Gas forced air wall heater but needs repair to unit. Interior is all dry walled and insulated. Would make a nice hobby shop or great storage or additional rental.

Baird & Warner New Client Care Team Agent Cell: 312.847.5702 Email
Property Details
Units
Feature Descriptions
Schools
Disclaimer: The accuracy of all information regardless of source, including but not limited to square footage and lot size, is deemed reliable but not guaranteed nor warranted and should be personally verified through personal inspection by and/or with the appropriate professionals.
Location
See details and scored characteristics about this location.
Select a format below, new window will open and will prompt you to print.


AWARD WINNING SERVICES


GLOBAL REACH & HOME INSURANCE



Information is supplied by seller and other third parties and has not been verified.
Listing data compilation and photo(s) © 2026 – Multiple Listing Service, Inc. – All Rights Reserved .
Data Source: Metro MLS
Privacy Policy / DMCA Notice / ADA Accessibility

