
400 Dalton Boulevard Port Charlotte, FL 33952
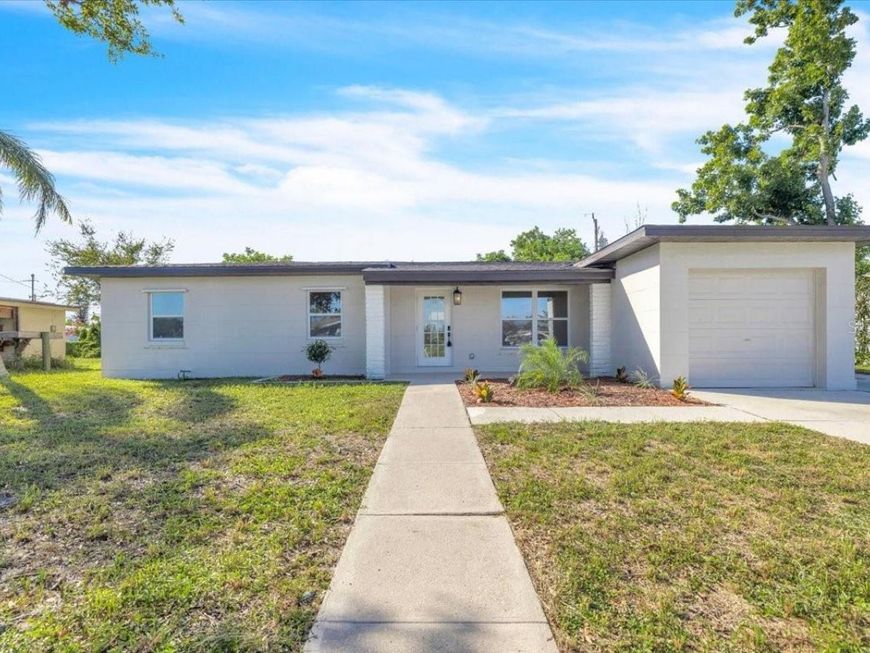
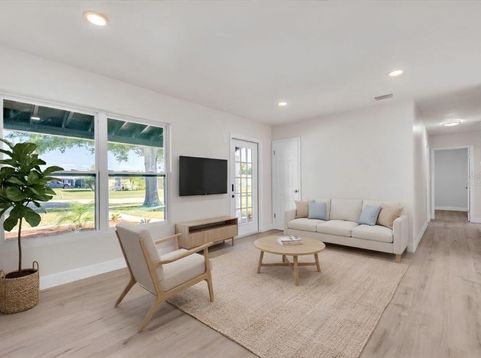
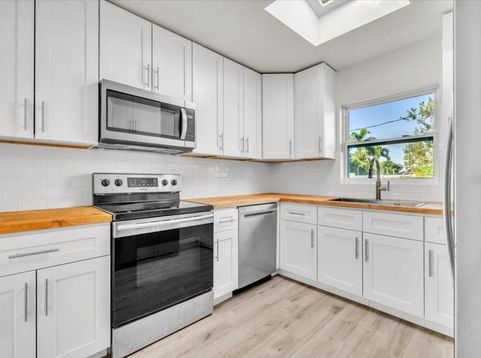
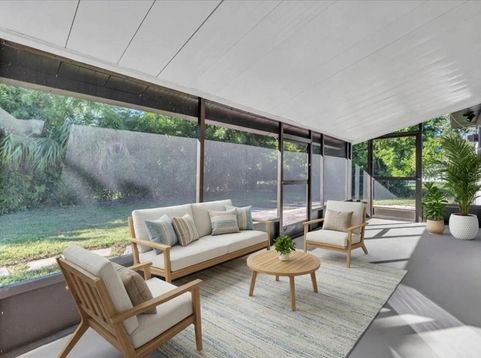
OPEN HOUSE THIS SATURDAY 10/31 from 12-2pm || Ask anyone shopping for a home in Florida right now what they check first, and it isn't the kitchen. It's the roof. Here, it went on in 2026, and the AC, windows, and doors are all new too, with hurricane shutters on top of that. Then the inside got the same treatment: a brand-new kitchen, a brand-new bathroom, new floors, and fresh paint everywhere. Nobody has lived here since, so you'd be the first to scuff anything.Fresh landscaping leads up to a covered front porch with exposed wood beams, made for two chairs and waving at whoever walks by. Inside, the living and dining area runs straight back to three sets of sliding glass doors, which is a lot of glass for one wall and exactly the right amount.The kitchen has white shaker cabinets, butcher block counters, subway tile, stainless appliances, and a skylight that keeps it bright enough you'll stop reaching for the light switch. The door to the garage is right there too, so groceries go from the car to the counter in about four steps. Three bedrooms share one fully redone bathroom with a walk-in tiled shower.Those sliders open to a 22-foot screened porch, which is where your mornings and most of your evenings will end up. Past that is a paver patio and a big backyard with mature trees doing the shade work for free. Add an attached garage, no HOA, and public water and sewer, which in Port Charlotte is not a given.Sharon Circle Park is right down the street, and you're a couple of blocks off US 41, so Publix and a lineup of local seafood, BBQ, and Cuban spots are minutes away. Head down 41 and you're at the Charlotte Harbor waterfront and Sunseeker Resort in no time. The only real decision left here is where the couch goes.

Baird & Warner New Client Care Team Agent Cell: 312.847.5702 Email
Property Details
Amenities
Feature Descriptions
Room Information
Schools
Disclaimer: The accuracy of all information regardless of source, including but not limited to square footage and lot size, is deemed reliable but not guaranteed nor warranted and should be personally verified through personal inspection by and/or with the appropriate professionals.
Location
See details and scored characteristics about this location.

Listing Office: REAL BROKER, LLC

Member Participants (and their affiliated licensees, if applicable) shall indicate on their websites that IDX information is provided exclusively for consumers’ personal non-commercial use, that it may not be used for any purpose other than to identify prospective properties consumers may be interested in purchasing, that the data is deemed reliable but is not guaranteed by MLS GRID, and that the use of the MLS GRID Data may be subject to an end user license agreement prescribed by the Member Participant’s applicable MLS if any and as amended from time to time. MLS GRID may, at its discretion, require use of other disclaimers as necessary to protect Member Participant, and/or their MLS from liability.
Based on information submitted to the MLS GRID. All data is obtained from various sources and may not have been verified by broker or MLS GRID. Supplied Open House Information is subject to change without notice. All information should be independently reviewed and verified for accuracy. Properties may or may not be listed by the office/agent presenting the information.
Select a format below, new window will open and will prompt you to print.


AWARD WINNING SERVICES


GLOBAL REACH & HOME INSURANCE



Member Participants (and their affiliated licensees, if applicable) shall indicate on their websites that IDX information is provided exclusively for consumers’ personal non-commercial use, that it may not be used for any purpose other than to identify prospective properties consumers may be interested in purchasing, that the data is deemed reliable but is not guaranteed by MLS GRID, and that the use of the MLS GRID Data may be subject to an end user license agreement prescribed by the Member Participant’s applicable MLS if any and as amended from time to time. MLS GRID may, at its discretion, require use of other disclaimers as necessary to protect Member Participant, and/or their MLS from liability.
Based on information submitted to the MLS GRID. All data is obtained from various sources and may not have been verified by broker or MLS GRID. Supplied Open House Information is subject to change without notice. All information should be independently reviewed and verified for accuracy. Properties may or may not be listed by the office/agent presenting the information.
Privacy Policy / DMCA Notice / ADA Accessibility

