
400 Blue Lake Drive Longwood, FL 32779
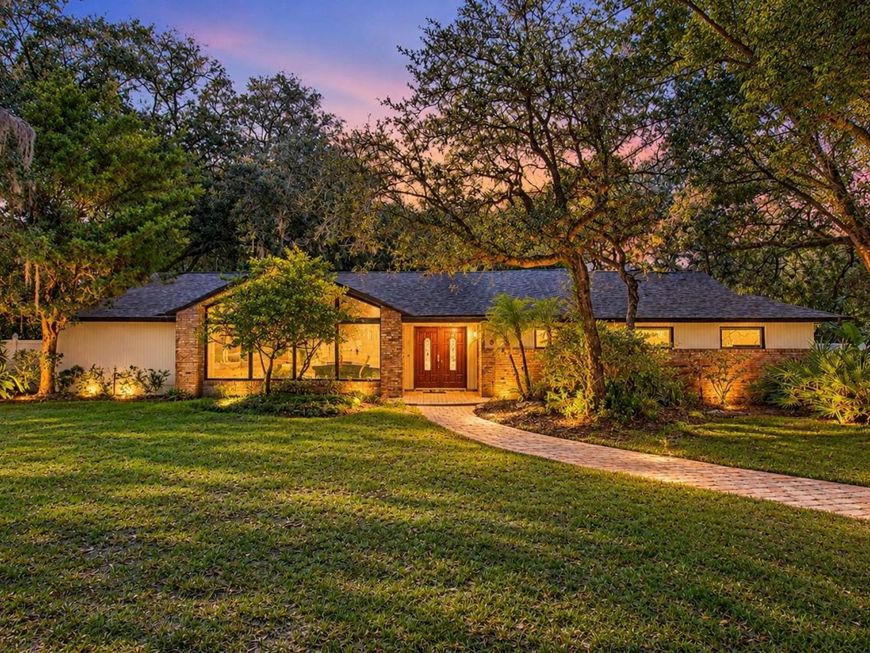
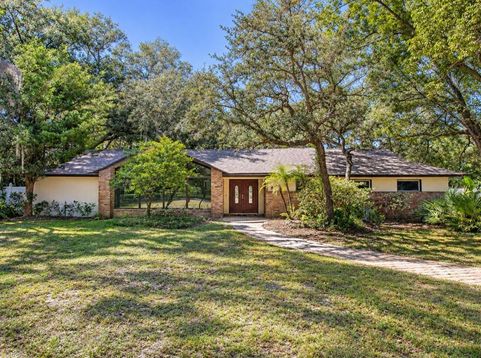
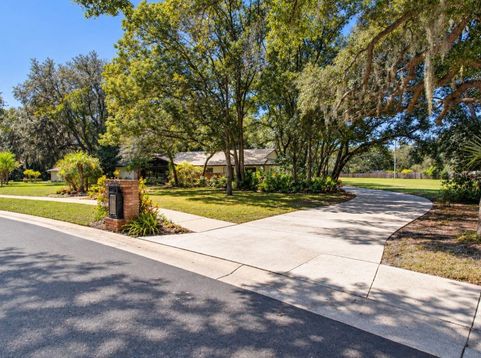
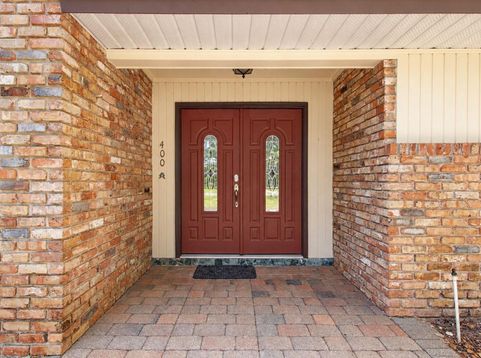
Welcome to fabulous 400 Blue Lake Drive! This fantastic and spacious nearly 2700 square foot 4 bedroom, 3 full bathroom home is move in ready!! The front room has new cozy carpet and one of the best windows in this community, a true gem! The great split bedroom floorplan is ready for all, one of the bedrooms has a great built in home office with a murphy style bed and a very nice en-suite bathroom, the other spacious bedrooms are light and bright and share a very nice bathroom!! The family room has a warm and inviting wood burning fireplace and opens to the very large back porch and private pool area, the porch and pool are super for relaxing, entertaining and creating lasting memories!The home sits on a very private almost half acre property, the huge driveway leads to an oversized(575 square foot) side entry garage with the correct length for many boats to fit!! This home has had a ton of work done, all the heavy work has been completed! The long lasting roof is from 2020, the home was replumbed in 2025 with a new water heater, the new heating and cooling system was installed in 2025 with new ducts, new interior paint in 2026, new carpet in 2026, new insulation, newer windows, a new garage door opener and more!! The 3 full bathrooms and the wonderful kitchen were redone and are classy and clean, the home has very nice ceramic tile and wood flooring! The home is also in close proximity to the local and highly rated and regarded Sabal Point Elementary School!! Come home and enjoy all the unique and wonderful Sweetwater Oaks amenities!! These amenities include access to Sweetwater Beach at Lake Brantley which offers a beautiful park and beach as well as a covered pavilion for gatherings, boating, water skiing, fishing, sailing, kayaking and fun! Eight tennis courts, 8 pickle ball courts, sand volleyball at Sweetwater Beach (right down the street), many parks, multiple playgrounds, a beautiful community center and many community events for everyone!! Access to the Wekiva River is right down the street at Riverbend Park, enjoy soccer, baseball, kayaking, canoeing, fishing, the picnic and party pavilion, or nature walks and much more! The schools are the best in the area; Sabal Point Elementary School, Rock Lake Middle School and nationally ranked and highly regarded Lake Brantley High School!! The location, quality and condition are right, call today to see this great home!!

Baird & Warner New Client Care Team Agent Cell: 312.847.5702 Email
Property Details
Amenities
Feature Descriptions
Schools
Disclaimer: The accuracy of all information regardless of source, including but not limited to square footage and lot size, is deemed reliable but not guaranteed nor warranted and should be personally verified through personal inspection by and/or with the appropriate professionals.
Location
See details and scored characteristics about this location.

Listing Office: RE/MAX ASSURED

Member Participants (and their affiliated licensees, if applicable) shall indicate on their websites that IDX information is provided exclusively for consumers’ personal non-commercial use, that it may not be used for any purpose other than to identify prospective properties consumers may be interested in purchasing, that the data is deemed reliable but is not guaranteed by MLS GRID, and that the use of the MLS GRID Data may be subject to an end user license agreement prescribed by the Member Participant’s applicable MLS if any and as amended from time to time. MLS GRID may, at its discretion, require use of other disclaimers as necessary to protect Member Participant, and/or their MLS from liability.
Based on information submitted to the MLS GRID. All data is obtained from various sources and may not have been verified by broker or MLS GRID. Supplied Open House Information is subject to change without notice. All information should be independently reviewed and verified for accuracy. Properties may or may not be listed by the office/agent presenting the information.
Select a format below, new window will open and will prompt you to print.


AWARD WINNING SERVICES


GLOBAL REACH & HOME INSURANCE



Member Participants (and their affiliated licensees, if applicable) shall indicate on their websites that IDX information is provided exclusively for consumers’ personal non-commercial use, that it may not be used for any purpose other than to identify prospective properties consumers may be interested in purchasing, that the data is deemed reliable but is not guaranteed by MLS GRID, and that the use of the MLS GRID Data may be subject to an end user license agreement prescribed by the Member Participant’s applicable MLS if any and as amended from time to time. MLS GRID may, at its discretion, require use of other disclaimers as necessary to protect Member Participant, and/or their MLS from liability.
Based on information submitted to the MLS GRID. All data is obtained from various sources and may not have been verified by broker or MLS GRID. Supplied Open House Information is subject to change without notice. All information should be independently reviewed and verified for accuracy. Properties may or may not be listed by the office/agent presenting the information.
Privacy Policy / DMCA Notice / ADA Accessibility

